Cat A vs Cat B Fit-Out: What Sydney Tenants Need to Know
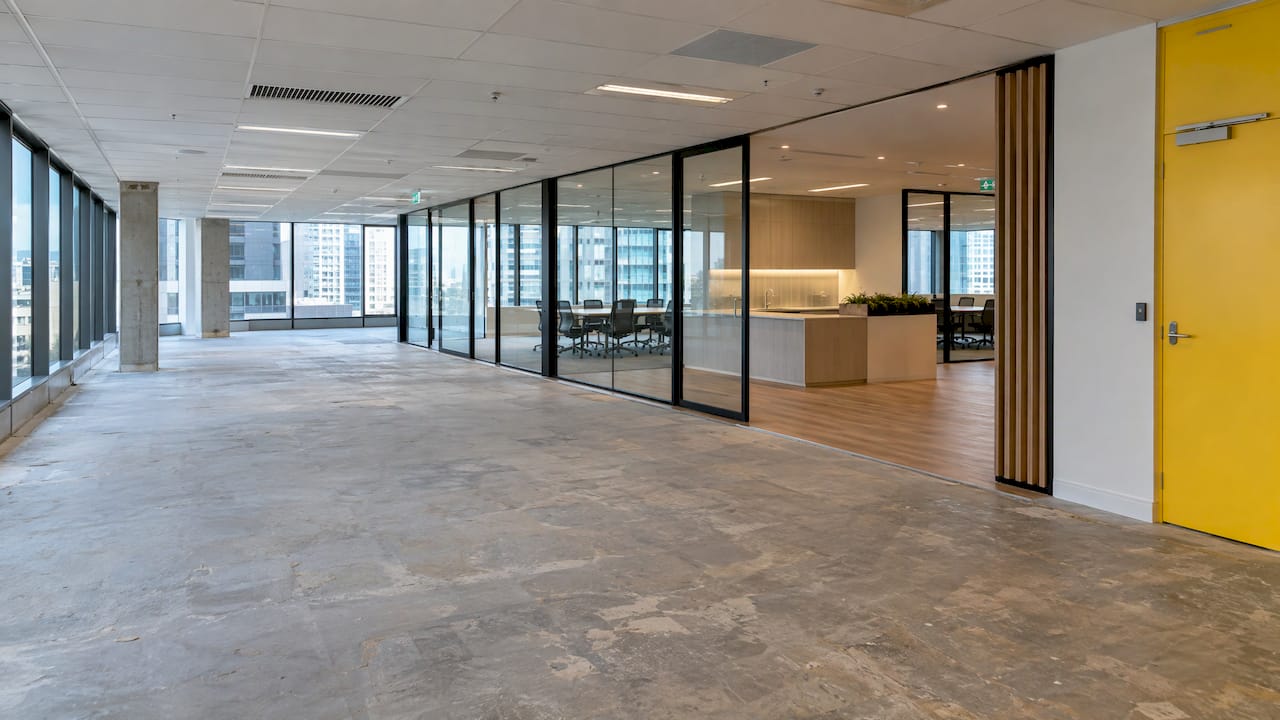
Cat A is the base fit-out that makes an empty floor ready to occupy. Cat B is the tenant’s layer on top: partitions, meeting rooms, kitchen, joinery, branding and furniture. As a general rule the landlord funds Cat A and the tenant funds Cat B. The part most tenants miss is the other end of the lease. When you leave, the landlord may want the space handed back at Cat A condition, and that means stripping out your Cat B and removing every tonne of it. At Sydney City Rubbish we handle that removal and waste side for offices, retail and warehouses across Sydney, so this guide covers both the fit-out definitions and what they mean for exit costs.
TL;DR
- Cat A is a generic, lettable base: ceilings, lighting, air conditioning, fire services and finished perimeter walls, with no partitions, branding or furniture.
- Cat B is the tenant-specific fit-out and is normally the tenant’s cost. It is also where most of the budget sits.
- Shell and core comes before Cat A. It is the bare structure, lifts, stairs and risers with no internal finishes.
- No national standard defines these labels, so get the inclusions in writing before you sign.
- Plan the exit early. Make good clauses can require removal of your Cat B work, and that is a strip-out and waste job to budget from day one.
Table of Contents
- What Cat A and Cat B mean in an office fit-out
- What a typical Cat A includes
- What Cat B adds
- Where shell and core fits
- Which costs more, and what Sydney figures show
- How the lease and building specification change your scope
- The cost nobody budgets: leaving the space
- A practical sequence for tenants
- Removing a Cat B fit-out at lease end
- Which one applies to you?
- FAQ
- Sources
What Cat A and Cat B mean in an office fit-out
The two labels describe who builds what, and in what order. A Cat A fit-out is the base level that makes a commercial space ready to occupy but still generic. It is usually carried out by the landlord or developer to bring an empty floor up to a lettable standard. Cat B is the stage that turns that blank space into a workplace built around how your business operates: partitions, meeting rooms, kitchens, branding, finishes and furniture.
A simple way to hold it: Cat A makes the space usable in principle, and Cat B makes it yours. Most tenants only deal with Cat B, because they lease floors the landlord has already taken to Cat A.
One caution before going further. There is no single national standard for the labels shell, warm shell, Category A and Category B in Australia. They are commercial descriptions, so the actual inclusions should be confirmed in writing. A building in Parramatta and a tower in the Sydney CBD can both advertise “Cat A” and hand over different things.
What a typical Cat A includes
Across Australian fit-out guides the Cat A list is consistent. Raised access floors or a finished floor screed, suspended ceilings with grid and tiles, basic mechanical services including air-conditioning distribution, general-grid lighting, fire detection and sprinklers to base specification, and finished perimeter walls are the usual elements, along with base building amenities such as lift lobbies and toilets. Tenants should also expect basic distribution boards that the tenant fit-out will tap into for power and data.
What you do not get is just as important. A Cat A floor has no partitions, no reception, no kitchen fit-out, no branding and no furniture. It is an operational empty space.
What Cat B adds
Cat B is everything that makes the floor work for your people. It typically covers partitions, private offices and meeting rooms, reception and breakout areas, kitchens and tea points, custom joinery, feature finishes and branding, floor coverings, feature and task lighting, data and electrical cabling set out for your layout, and furniture, audio-visual and IT integration, as set out in this breakdown of both stages.
This is also the work that comes back out at the end of the lease. Partitions, joinery, specialty ceilings and floor finishes all have to leave the building somehow, usually in a skip or truck, and with a lot of dense, mixed material.
Where shell and core fits
Shell and core sits one step before Cat A. It is the bare building: structure, external envelope, lifts, stairs and main service risers, with none of the internal fit-out done. Cat A is then built on top of it. Some descriptions put it more bluntly as concrete floors and structural walls with no internal finishes.
If you take a floor at shell and core, you carry both stages, which means the Cat A work and the Cat B work. Some buildings skip Cat A entirely and leave the tenant to do both at once. Where a landlord instead offers Cat A+, a step up that adds items such as workstations, a basic kitchen and meeting room provisions, your Cat B scope and cost shrink. That is worth asking about on older stock.
| Stage | What you get | Usually paid by |
|---|---|---|
| Shell and core | Structure, envelope, lifts, stairs, risers | Developer or landlord |
| Cat A | Ceilings, lighting, air conditioning, fire services, finished perimeter walls | Landlord |
| Cat A+ | Cat A plus some furniture, kitchen, partitions or IT | Landlord, tenant-shaped |
| Cat B | Layout, joinery, branding, furniture, AV, IT | Tenant |
Which costs more, and what Sydney figures show
Cat B costs more, by a wide margin, because it carries the layout, joinery, finishes and technology. Published Sydney numbers vary with specification, so treat them as ranges and not quotes.
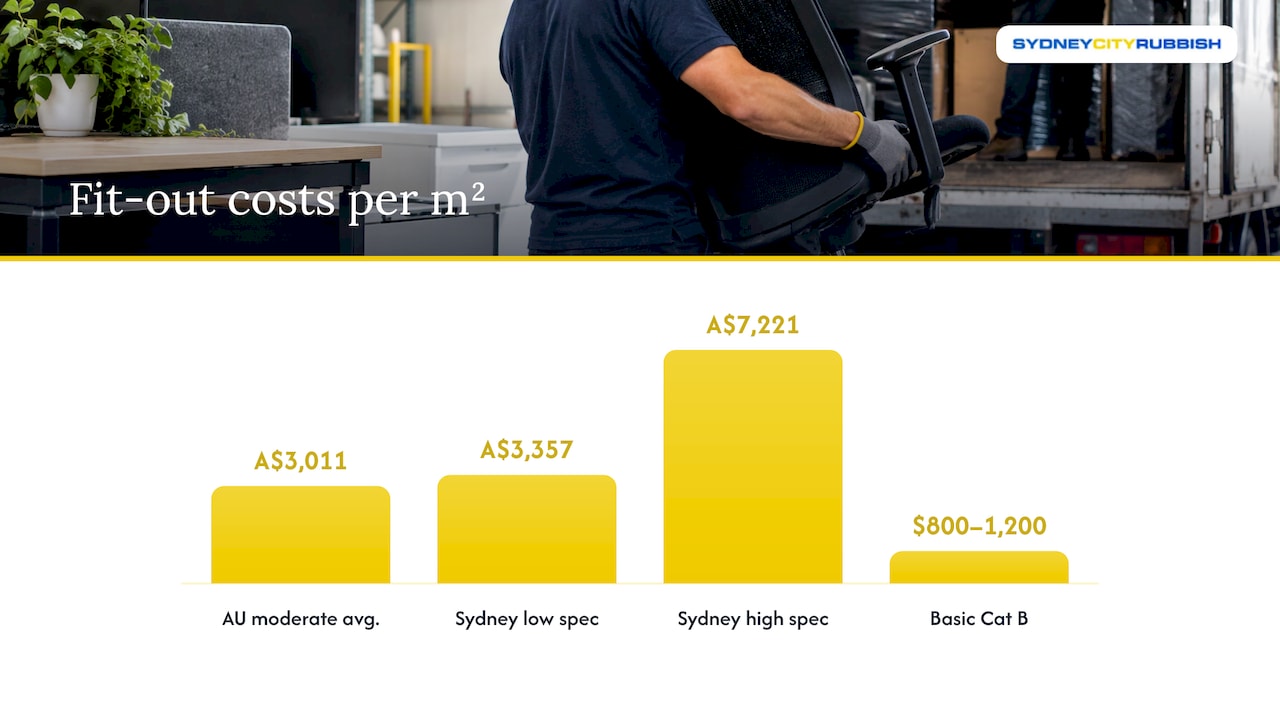
On the professional benchmarks, the JLL 2026 guide puts the average moderate-style, medium-quality office fit-out in Australia at AU$3,011 per sqm as at Q1 2026. In the same guide, builders’ works make up 50% of total cost, and M&E services 20%. At the two ends of the Sydney market, Turner & Townsend’s 2026 guide shows A$3,357 per m² for low-specification fit-outs and A$7,221 per m² for high-specification ones.
Among the Sydney trade estimates, a basic Cat B in the CBD starts around $800 to $1,200 per square metre. Mid-range corporate work commonly sits higher, and a 500 m² mid-range CBD office can reach a budget between $600,000 and $1,100,000 all-in. Timelines matter too: most CBD fit-outs run 4 to 12 weeks on site once design is approved, with design and approvals adding 3 to 6 weeks before work starts.
Many leases also include a landlord contribution toward Cat B. In competitive markets, contributions of $500 to $1,500 per square metre on leases of three years or more are described, usually with a clawback if the tenant leaves early. Get any contribution, and how it is treated for tax, confirmed by your accountant and lawyer.
How the lease and building specification change your scope
The Cat A delivery sets the floor for your Cat B scope. Anything the landlord did not include is something your fit-out has to deliver. Most Cat B budgets are built on a square-metre rate that assumes a certain Cat A baseline. If the real handover is thinner, the extras show up as additional power circuits, data outlets, supplementary lighting, HVAC changes, sprinkler relocations and ceiling tile replacement.
That is why a lease should state the condition of the premises at handover, what you may change, which approvals you need and what must be done at the end of the term, including make good. A useful checklist for the money side of a lease is in this tenant fit-out planning guide, which covers who pays for fit-out work and what to confirm before taking space.
When you compare fit-out quotes, compare like for like. A low number often hides a thin scope with allowances that come back to bite mid-build. A room-by-room scope written up front keeps the final cost predictable.
Compliance sits on top. Australian fit-outs must meet the National Construction Code, Australian Standards and local council rules, and landlord and possibly council approval is needed if work touches base building services. In Sydney that can mean the City of Sydney, North Sydney, Ryde or Parramatta councils, depending on the building.
The cost nobody budgets: leaving the space
A fit-out has an exit. Most leases require the tenant to return the space to its original condition, and that can run to tens of thousands of dollars. Most Sydney commercial leases include make-good clauses, and the advice is to negotiate the terms before signing. A landlord may also request that the space be returned in Cat A condition at the end of the tenancy.
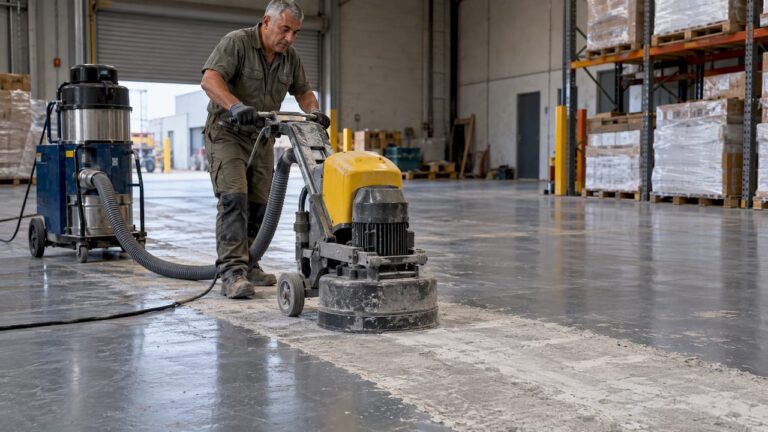
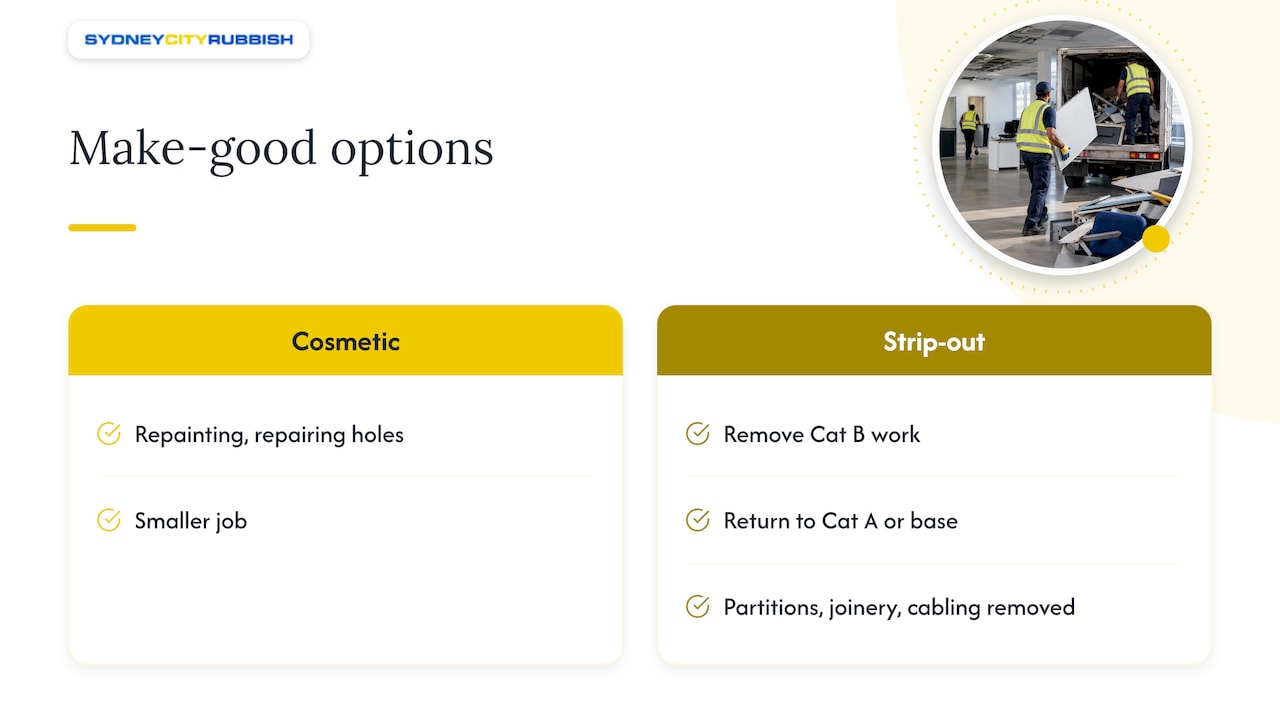
In practice that means your Cat B work gets taken out: glass partitions, plasterboard walls, joinery, carpet tiles, kitchen fittings, cabling and furniture. A cosmetic make good (repainting, repairing holes) is a smaller job. A return to Cat A or to base building is a strip-out. Our own page on defit versus make good explains how the two differ for Sydney tenants, and the way your lease words it decides which one you are paying for.
The waste side is regulated as well. The NSW EPA has produced a construction and demolition waste management toolkit for contractors and project managers, with unlawful waste disposal as one of its concerns. For a tenant, that is a reason to make sure the waste leaves the building through a properly arranged route and not a cheap one.
A practical sequence for tenants
Start at the lease negotiation. Ask the landlord for a written schedule of what the Cat A handover includes, and match it against the fit-out budget you were given. Ask whether a Cat A+ handover or a fit-out contribution is available, and what the clawback terms are.
Next, settle the make good clause before signing. Work out whether you must return the floor to Cat A, to base building or only to cosmetic condition, and get an exit estimate into the total fit-out investment. A fit-out that looks good at $1,500 per m² looks different once the strip-out is added.
Then plan the end of the term well ahead. Building management needs notice for loading dock bookings, lift protection and access times, and out-of-hours work is common in CBD towers. Our team coordinates directly with building management for access, which takes that coordination off your facilities manager.
Finally, keep the paperwork. Photographs at handover, the written Cat A schedule and the approvals file are what settle a dispute about condition at exit.
Removing a Cat B fit-out at lease end
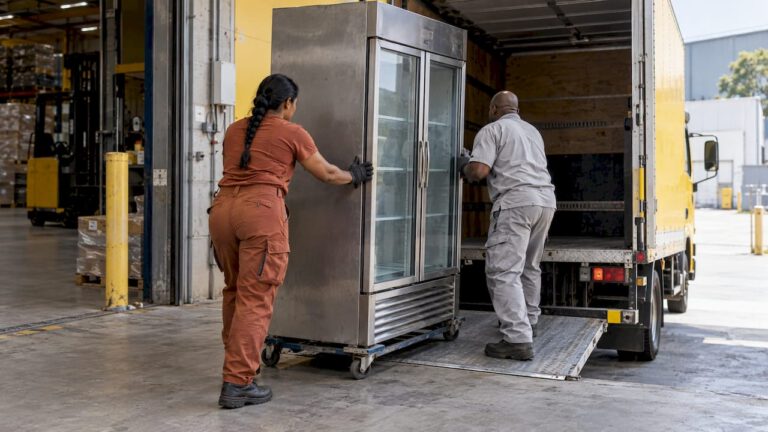
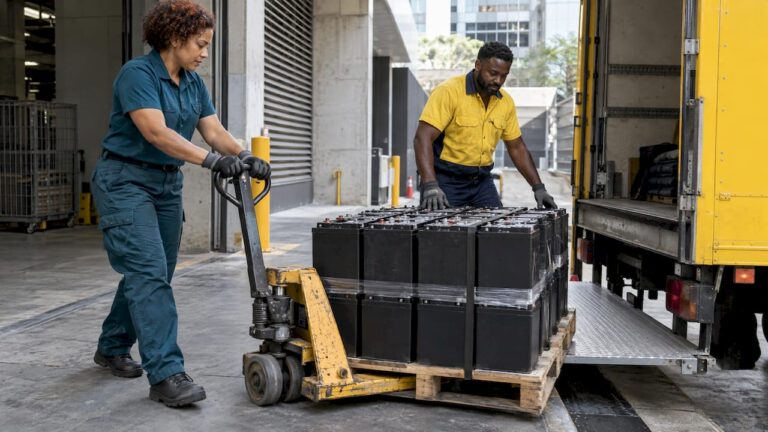
When the time comes, Sydney City Rubbish handles office makegood, building strip-outs, ceilings, walls and doors, furniture and joinery removal and floor finish removal for offices, retail and warehouse tenancies, along with the rubbish removal that goes with them. Our approach to commercial waste is described on our commercial waste removal page, and for warehouse tenants we also run end of lease warehouse cleanouts.
We guarantee punctuality, with compensation if we are late, and we use registered recycling partners for responsible disposal. Carbon-neutral removal is available as an opt-in for corporate clients. Quoting is electronic and fast. To price an exit before you commit to a lease, request a quote through our site.
Which one applies to you?
If you are leasing a floor already taken to Cat A, your project is a Cat B fit-out, and the lease decides your exit. If you are taking a shell and core floor, you are carrying both stages, and the budget should reflect that. If you are a property or strata manager reviewing a returning tenancy, the question is what condition the lease demands, since that sets the scope of the strip-out.
In every case, the labels are only as good as the written schedule behind them. Whichever stage you are at, ask what is included, what is not, and what has to come out at the end.
FAQ
What is the difference between Cat A and Cat B?
Cat A is the landlord’s base fit-out: ceilings, lighting, air conditioning, fire services and finished perimeter walls. Cat B is the tenant’s own work on top, including partitions, meeting rooms, kitchens, joinery, branding and furniture. Cat A makes a space lettable, and Cat B makes it operational for your business.
Is Cat A or Cat B more expensive?
Cat B costs more because it carries layout, joinery, finishes and technology. Sydney trade estimates for a basic Cat B start around $800 to $1,200 per square metre, and the Turner & Townsend Sydney figures reach A$7,221 per m² for high-specification work. Cat A is usually the landlord’s cost, so many tenants never pay it directly.
What is shell and core compared with Cat A?
Shell and core is the bare building: structure, envelope, lifts, stairs and risers, with no internal finishes. Cat A is built on top of it and adds floors, ceilings, services and finished walls. A tenant taking shell and core usually has to fund more of the work.
Who pays for Cat A and Cat B?
As a general rule the landlord pays for Cat A and the tenant pays for Cat B. Many leases include a fit-out contribution or incentive that offsets part of Cat B, often with a clawback if you leave early. Check your lease and take advice from your lawyer or accountant on the contribution terms and tax treatment.
Do I have to return the office to Cat A when I leave?
That depends on the make good clause in your lease. Many leases require the premises to go back to their original condition, which may mean Cat A. Read the clause before signing, and cost the strip-out and waste removal into your budget.
Sources
- CAT A and CAT B Fit Out Explained
- Commercial Fitouts: Legal Steps for Australia
- Cat A vs Cat B office fitouts explained for tenants
- What Is An Office Fitout? A Guide to Fitout Design
- What Is a Commercial Fit-Out? A Complete Guide
- Office Fitouts Melbourne: A 2026 Guide for Owners and Tenants
- Australia and New Zealand Fit-Out Cost Guide 2026
- Sydney: Global office fit-out cost guide 2026
- Office Fit Outs Sydney CBD
- Commercial Interior Fitout Sydney: Expert Guide
- Fit-Out Loans Australia
- Planning A Commercial Office Fit-Out
- Office Fitout Cost Sydney: 2026 Pricing Guide
- Difference between Cat A and Cat B fit out
- NSW EPA construction and demolition waste management toolkit