File DAs faster in Sydney with five part strata waste management plan
A strata waste management plan (WRMP) is the document you submit with a development application and the operational manual your strata uses to run waste and recycling every day. If you’re starting from scratch, gather the building facts first: unit count, floor levels, current bin sizes, and occupancy mix, then download the template your local council uses so the format matches what assessors expect.
TL;DR:
- A strata WRMP must include detailed occupancy data, estimated waste volumes, storage location plans, and collection logistics backed by supporting diagrams.
- Proper bin room design should keep resident access within 30 meters, include durable flooring, adequate ventilation, and sufficient space for future waste streams like organics.
- Regular operational duties such as bin rotation, washing, contamination audits, and clear signage are essential for ongoing compliance and waste quality.
- Submitting a complete WRMP with architectural drawings, swept-path diagrams, and detailed collection arrangements prevents delays in council approval.
- For extra capacity, private collection services for overflow, bulky waste, and e-waste can supplement routine council pickups and mitigate compliance risks.
Table of Contents
- What a strata waste management plan must include
- Designing bin storage and collection points that actually work
- Keeping the system running after approval
- Setting rules for moving days and bulky waste
- Meeting council and EPA requirements without delays
- A copy-ready WRMP checklist you can use today
- Where to find the primary sources and templates
- Sources
- FAQ
What a strata waste management plan must include
A WRMP splits into two distinct parts, and councils check both separately. The first covers demolition and construction waste, relevant only if you’re renovating or rebuilding. The second, and the one every strata scheme needs regardless of construction status, covers ongoing operational waste: what happens once residents move in and start generating rubbish week after week.
City of Sydney requires every new development or change-of-use application that generates construction, demolition or operational waste to submit a WRMP alongside the DA, and provides forms plus a space calculator to help get the numbers right. Get this wrong and you’re looking at a request for more information, which can add weeks to an approval timeline.
Councils expect specific data points, not vague assurances that “waste will be managed appropriately.” Your WRMP should include:
- Number of dwellings and the occupancy mix (studios, one bedroom, family units), since this drives volume estimates
- Estimated waste volumes per stream (general waste, recycling, organics if collected separately)
- Recommended bin sizes and quantities, with the reasoning behind the allocation
- Storage locations and the transfer route bins take from storage point to kerb or collection dock
- Collection frequency for each stream and which contractor or council service handles it
- Named responsible roles for bin rotation, cleaning and contamination checks
- Cleaning schedules for bin storage areas and the equipment used
Georges River Council specifically requires WRMPs to show estimated volumes by waste stream, storage area details, and collection arrangements, all backed by supporting drawings. That last point catches people out constantly. A written plan without architectural drawings and swept-path diagrams showing how a collection vehicle actually manoeuvres on site is an incomplete submission in most council areas, and assessors will bounce it back rather than guess at your intentions.
Designing bin storage and collection points that actually work
Getting the bin room right at the design stage saves significant future operational headaches. Retrofitting a poorly sized storage area after residents have moved in is costly, disruptive, and sometimes technically difficult.
- Keep resident access under 30 metres. Many councils recommend that bin storage be located within a manageable walking distance of dwelling entries, to encourage compliance with waste disposal procedures.
- Specify hard-wearing, drained flooring. Bin rooms need sealed, non-slip floors with floor drainage connected to sewer (not stormwater), because bin washing and the occasional spill are inevitable.
- Size doorways for the bins you’ll actually use. Doorways need to comfortably clear the largest bins expected to be used plus a person manoeuvring them. The room needs ventilation to manage odour, particularly over summer.
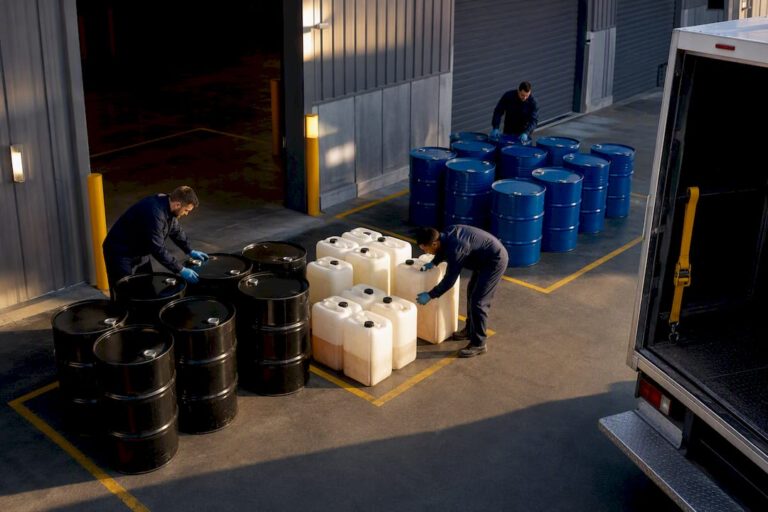
- Plan for the vehicle, not just the bin. NSW EPA’s Better Practice Guide sets out design parameters for collection vehicles, and heavy rigid vehicles commonly used for waste collection can run up to around 10.5 metres long, with height clearances of roughly 4 metres required where trucks pass under awnings or car park entries. A swept-path diagram showing the truck actually turning and reversing on your site is worth commissioning early, not after the DA gets queried.
- Check driveway gradients. Steep gradients can make wheeling full bins to the collection point genuinely unsafe, and some councils cap the maximum bin size permitted on inclines above a certain grade.
- Leave floor space for future streams. Food organics and garden organics (FOGO) collection is expanding across New South Wales, and a bin room designed with spare floor space now avoids a costly retrofit later.
- Zone by contamination risk. Positioning general waste bins nearer building entrances and colour-coding each stream’s zone reduces the chance residents drop the wrong item in the wrong bin, particularly at night when signage is harder to read.
If your building uses a chute system, be aware it tends to produce higher contamination rates in commingled recycling. Floor-level disposal points per stream, or interim floor cupboards, help maintain separation before waste reaches the main storage area.
Keeping the system running after approval
A WRMP that looks great on paper and falls apart in practice is a common failure mode. Practitioners consistently point to poor bin rotation and lax hygiene as the two issues that lead councils or contractors to refuse a collection, forcing the strata into an expensive private pickup to clear the backlog.
Build these recurring duties into whoever manages the site, whether that’s a caretaker, the strata manager, or a rostered committee member:
- Pre-collection checks to confirm bins are in the right spot, not overflowing, and free of obvious contamination
- Bin washing on a set schedule, not just when someone notices the smell
- Odour and pest control measures, especially over warmer months when general waste attracts vermin faster
- Periodic contamination audits, with results reported back to residents so the feedback loop actually closes
- Clear signage at every disposal point, refreshed when it fades or gets removed
- An induction message for new residents explaining what goes where, ideally as part of the standard move-in pack
Pro Tip: Label each bin lid with both text and a colour, then map the exact same colours onto floor markings in the storage room. Buildings that do this consistently report far fewer contaminated loads, because residents are matching colours rather than reading fine print in low light.
When a collection contractor rejects a load for contamination, someone has to pay for the resulting private clean-up, and that cost usually falls back on the owners corporation via the admin fund unless a specific resident can be identified as the cause. Documenting who’s responsible for what, in writing, before a dispute happens is far easier than trying to apportion blame after the fact.
Setting rules for moving days and bulky waste
Illegally dumped mattresses, old lounges and broken furniture outside a bin room are one of the most common complaints strata managers deal with, and a policy alone won’t fix it. An enforceable by-law will.
Waverley Council provides template strata by-laws specifically for waste disposal and moving in/out, which owners corporations can adopt through a special resolution at general meeting and then register under the Strata Schemes Management Act. Adopting a dedicated moving in/out by-law measurably cuts the incidence of dumped items, because it gives the committee a documented process for cost recovery rather than an awkward, unenforceable conversation after the fact.
Practical steps worth building into your plan:
- A booking system for moving days, so lift access and loading dock time are scheduled rather than assumed
- A designated bulky goods holding area, clearly signed, separate from day-to-day bin storage
- A documented cost-recovery procedure for residents who dump items outside the agreed process
- Guidance on when to book a private bulky-item collection versus waiting for a council clean-up, since council hard waste days are often infrequent and slow
- A record of e-waste handling, since old televisions, monitors and computers usually can’t go in general waste and need separate documented disposal as part of proper confidential waste duty-of-care.
- Standard resident-message templates for move-in and move-out reminders, so communication is consistent rather than reinvented every time
Meeting council and EPA requirements without delays
Most DA delays around waste come down to a handful of predictable, avoidable mistakes. A pre-lodgement meeting with council planning staff is worth the time for anything beyond a small, straightforward building, because it surfaces problems before they turn into a formal request for information.
Documents to lodge alongside your DA typically include:
- The WRMP itself, using the council’s own template where one exists
- Architectural drawings showing bin storage location and dimensions
- Swept-path diagrams demonstrating vehicle access and turning circles
- Details of any on-site collection point or loading dock arrangement
Inner West Council’s WRMP template for multi-unit dwellings lists required fields including bin storage sizes, transfer-route gradients and vehicle access data, all of which need to line up with what’s shown in the drawings. Common mistakes that cause hold-ups include a missing or incomplete swept-path diagram, a bin room sized for the current bin fleet with no allowance for growth, and no documented bin rotation or cleaning plan at all.
Councils can also require indemnity agreements and reserve the right to refuse servicing a development that doesn’t meet access or hygiene standards, which is worth budgeting for. Owners corporations in this position sometimes need contingency private collections until full compliance is demonstrated, and that’s a real cost line, not a hypothetical one.
A copy-ready WRMP checklist you can use today
Structure your WRMP around five groups of information, and most council reviewers will recognise the format immediately:
- Building facts: dwelling count, occupancy mix, floor levels, existing bin fleet
- Waste-stream estimates: volume per stream per week, with the calculation method shown
- Bin-room specs: floor area, drainage, ventilation, doorway width, flooring type
- Transfer route and vehicle facts: distance to collection point, gradient, swept-path diagram reference, vehicle dimensions
- Operational responsibilities: named role for rotation, cleaning schedule, contamination reporting line, evidence retained (collection receipts, bin-wash logs)
A useful line to adapt directly into your responsibilities section: “The building manager checks bin storage areas daily before scheduled collection, records contamination incidents in the maintenance log, and retains collection receipts for twelve months.” Attach copies of actual collection receipts and bin-wash logs as evidence when you can, since assessors respond better to demonstrated practice than to promises.
For buildings needing extra capacity beyond the standard council schedule, a scheduled private collection service can cover overflow pickups, bulky item removal, and e-waste handling that falls outside routine kerb collection. Sydney City Rubbish’s strata and tenant service is one option for owners corporations that need this kind of flexible, on-call support without renegotiating their whole waste contract.
Where to find the primary sources and templates
Start with the source documents directly rather than relying on secondhand summaries, since councils update their templates periodically and you want the current version:
- NSW EPA’s Better Practice Guide for design standards and the appendix WRMP checklist
- City of Sydney’s waste management guidelines for forms and the space calculator
- Inner West Council’s ongoing-use WRMP template for multi-unit dwellings
- Georges River Council’s waste planning page for volume and drawing requirements
Always use the template matching your own council area, since fields and formatting differ, and pair it with the architectural drawings your project already has on file.
Sources
- Guidelines for waste management in new developments – City of Sydney
- Better practice guide for resource recovery in residential developments – NSW EPA
- Waste Management Planning – Georges River Council
- Waste and recycling management plan – Ongoing use (multi-unit dwellings) – Inner West Council
- Creating strata by-laws to manage waste – Waverley Council
FAQ
What is required in a waste management plan?
A WRMP needs dwelling and occupancy data, estimated volumes per waste stream, bin sizes and storage details, transfer routes with vehicle access information, and named operational responsibilities including cleaning schedules, as set out in guides like NSW EPA’s Better Practice Guide.
What should be in a waste management plan for strata specifically?
Beyond the standard council requirements, a strata WRMP should name who’s responsible for bin rotation and contamination checks, document cleaning schedules, and reference by-laws covering moving in/out and bulky waste, since ongoing compliance in a shared building depends on clear accountability.
How do I make a waste management plan?
Start by downloading your local council’s WRMP template, gather your building facts (dwelling count, existing bins, occupancy mix), estimate waste volumes per stream, then map out storage, transfer routes and operational responsibilities before attaching architectural drawings and swept-path diagrams.