Concrete Slab Scanning Before Cutting, Coring or Strip-Out
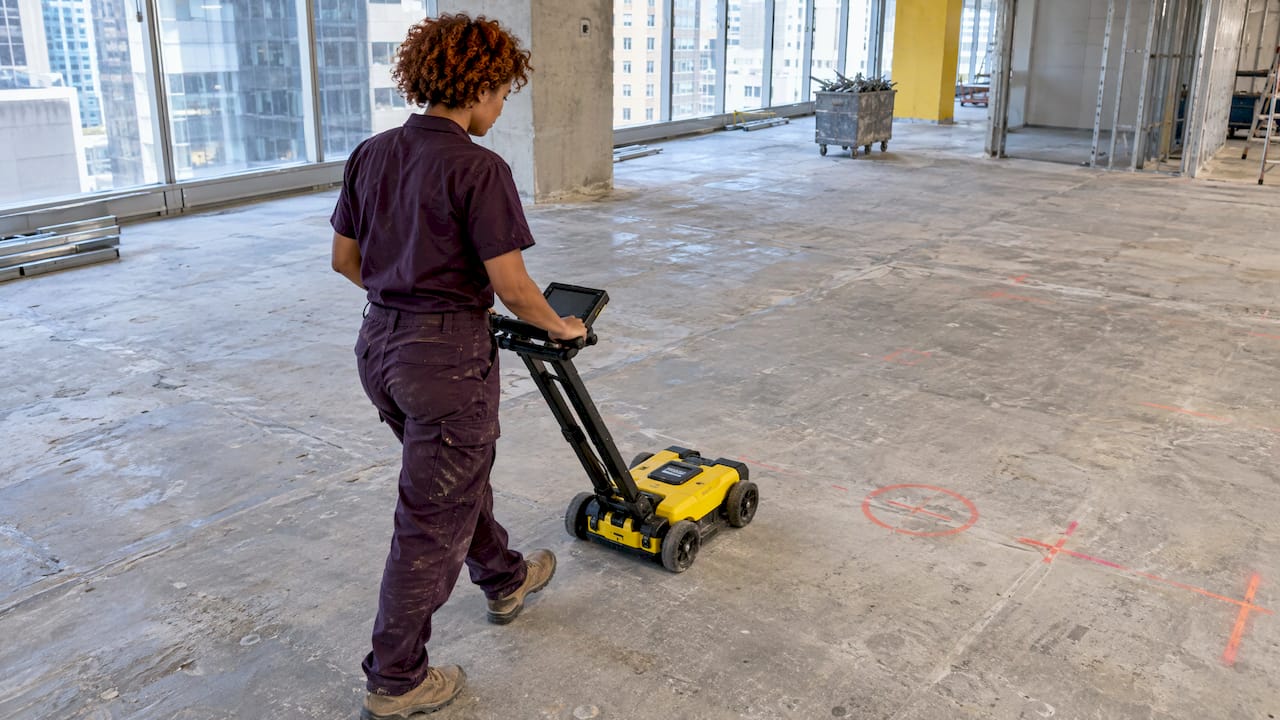
Concrete slab scanning uses ground penetrating radar (GPR) to show what sits inside a slab before anyone cuts, cores, drills or grinds it. A technician passes a scanner over the surface, reads the image and marks reinforcement, post-tension tendons and services on the concrete. For an office fit-out, a warehouse makegood or a strip-out, it is the step that decides where penetrations and cuts can safely go. We carry out the concrete cutting, core drilling, grinding and demolition that follow, so this guide covers what the scan tells your crew, how to prepare the site and what to hand over before work starts.
TL;DR
- Slab scanning uses radar to locate rebar, post-tension cables, conduits and pipes inside concrete without damaging it, then marks them on the surface.
- Scan before any cutting, coring, drilling or jackhammering in an existing slab, especially in commercial buildings where post-tensioned floors are common.
- A single clearance scan can take 5 to 10 minutes, while mapping a whole slab can take a few hours, and cost depends on area, access and reporting.
- No scan finds everything, so scan results work best alongside plans, site inspection and a safe work method statement.
- Give your demolition contractor the scan markings and any report before the job, so cuts and cores are set out around them.
Table of Contents
- What concrete slab scanning actually does
- Why it matters in commercial buildings
- What a scan can find, and what it can miss
- GPR, X-ray and other methods
- Which of our jobs depend on a scan
- How to prepare the site for a scan
- Safety, rules and who is responsible
- What slab scanning costs, and what moves the price
- From scan to removal: one coordinated scope
- Questions property managers ask
- Sources
What concrete slab scanning actually does
A GPR scanner sends short pulses of high-frequency electromagnetic energy into the concrete. When a pulse meets a change of material, such as a steel bar, a cable, a conduit or a void, part of the energy reflects back and the unit builds an image. KCT explains that this happens in real time, needs no evacuation or radiation safety protocols and causes no disruption to the structure.
The image is only useful once someone reads it. In practice, most scanning work is “mark and locate”: the operator establishes the reinforcing layout, spacing, tendon paths and slab thickness, then draws the result on the slab so cutters and drillers can avoid striking reinforcement and services. That painted guide is what your demolition crew works from.
Common targets include rebar and mesh, post-tension cables, electrical conduits, water pipes, data cables, voids and slab thickness. If you manage a building, think of the scan as a map of the hidden hazards inside the exact patch of floor you are about to open up.
Why it matters in commercial buildings
Many commercial floors are not simple reinforced slabs. Post-tensioned slabs contain steel tendons held under high tension, and striking one while coring or cutting can be dangerous. KCT notes that a severed post-tension cable can cost tens of thousands of dollars to repair, and that hitting a live electrical conduit can cause serious injury or death.
That is why scanning is treated as a precondition before coring, cutting or drilling into existing concrete. TRSC states that scanning is required before these tasks to avoid striking reinforcement, tendons or embedded services. Scanning is not a substitute for engineering advice, though. It does not measure concrete strength or chemical composition. If you need to know whether a slab can carry a new load or tolerate a large opening, that is a question for a structural engineer.
For property managers and strata managers, there is a second reason. A mistake in a shared slab affects other tenants, other levels and the building’s insurance position. A scan record shows that the risk was identified before the work began.
What a scan can find, and what it can miss
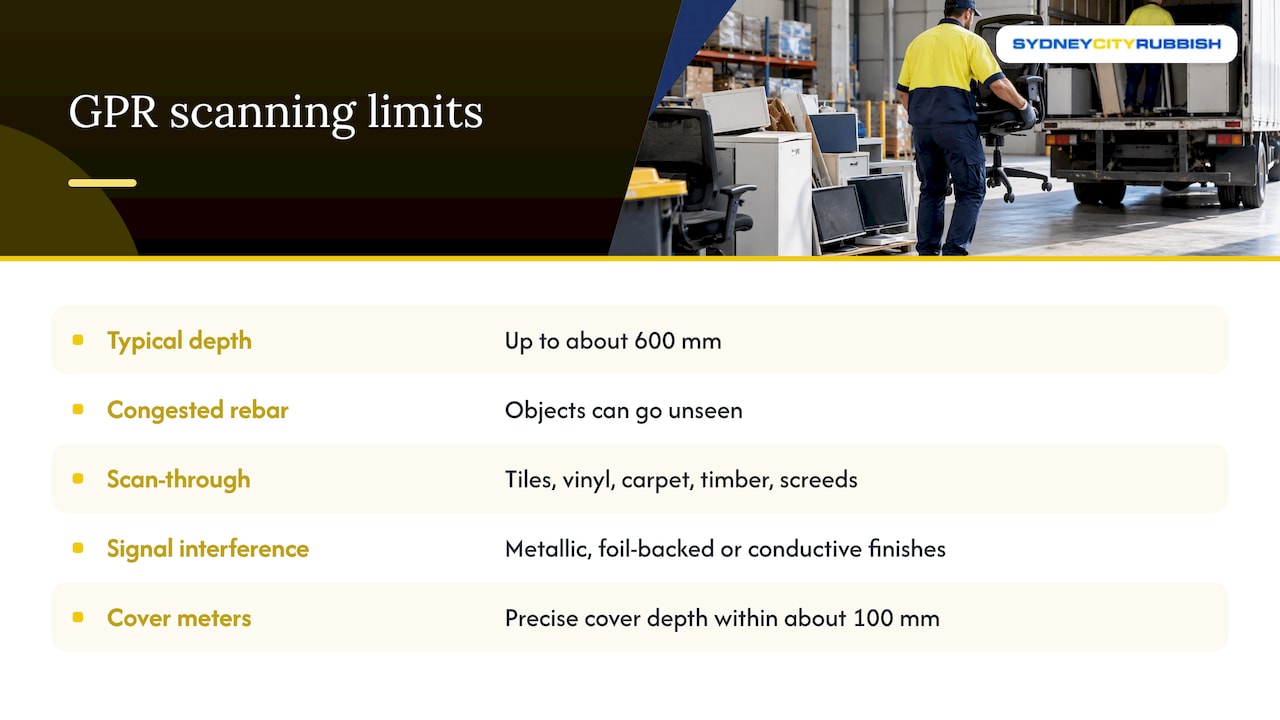
GPR is the most commonly used scanning technology for slabs, but it has limits, and a competent operator will say so. Sydney Concrete Scanning cautions that GPR cannot completely guarantee detection of every object in concrete. Results are affected by site conditions, concrete composition, how congested the reinforcement is and how accessible the surface is.
Several practical limits matter for commercial work:
Depth. Typical GPR systems penetrate up to about 600 mm in ordinary concrete, and conditions can reduce that. Most office and warehouse slabs sit well inside this range, but thick transfer slabs and footings may not.
Congested reinforcement. Double-stacked rebar, conduit tied directly to or under rebar, and small-diameter conduits at depth can go unseen in a GPR scan. This is common in heavily reinforced slabs.
Floor finishes. GPR can scan through tiles, vinyl, carpet, timber flooring, screeds and some waterproofing systems, but metallic finishes, foil-backed membranes or highly conductive products can interfere with the signal. If your tenancy has an unusual finish, say so when booking the scan.
One tool is not the whole picture. The same operator will often use more than one locating method. Electromagnetic locators can confirm steel or cables seen by GPR, and cover meters give very precise cover depth for bars within about 100 mm of the surface, while GPR is better suited to pre-drilling and structural modification work.
The practical message: treat the scan as strong evidence, then combine it with the building’s as-built drawings, a visual inspection and the engineer’s advice where the slab is structural.
GPR, X-ray and other methods
You may be offered several methods. GPR is the everyday choice because it uses harmless radio waves rather than radiation. Concrete X-ray produces a detailed image but, as one Australian provider explains, it needs strict safety controls and a licensed operator, so it is reserved for high-risk or high-precision work. Handheld electromagnetic locators are quick checks for metal. Ultrasonic arrays can image voids and horizontal delamination deeper in the slab where dense surface reinforcing obscures GPR.
For most strip-outs, makegood jobs and end-of-lease cleanouts, a GPR scan with markings on the slab is the right level. If a post-tensioned floor, a heavily congested slab or a structural opening is involved, ask the scanning operator and your engineer whether a second method is warranted before you commit to a cutting plan.
Which of our jobs depend on a scan
Slab scanning is not something we sell. It sits upstream of work we do every week, and it changes how that work is planned.
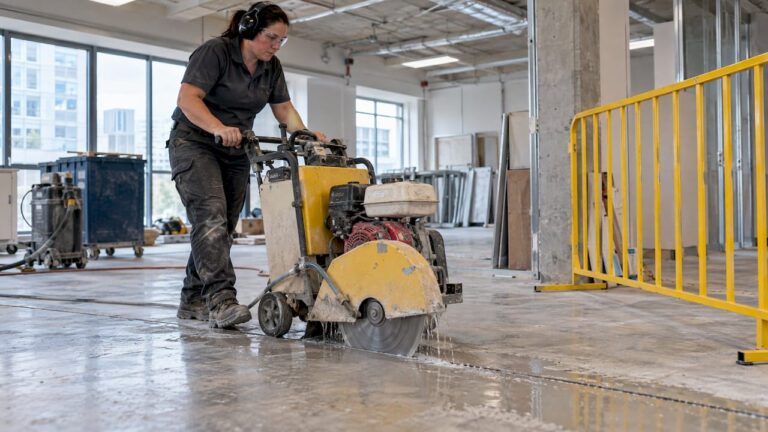
Core drilling and concrete cutting. Every new penetration for services, risers or openings needs a clear path. Our concrete cutting and removal crews work to the marked zones, so the markings decide where a core or saw cut can sit.
Jackhammering and structural demolition. Breaking out a section of slab, a plinth or a stair is quicker and safer when the reinforcement and any embedded services are known. For larger scopes, our structural demolition work and our guide to planning a commercial demolition show where scanning fits in the sequence.
Mezzanines and warehouse alterations. Removing a mezzanine can involve anchors, base plates and slab penetrations. See our notes on mezzanine floor demolition for Sydney warehouses.
Concrete grinding. Grinding removes the surface layer, so it is less likely to reach deep reinforcement, but shallow cover, embedded conduit and thin toppings still matter. The concrete grinding cost guide covers strata costs and SafeWork NSW rules, and the page on warehouse concrete grinding at lease end covers a common makegood scenario.
Makegood and de-fit. When you reinstate a tenancy, you often remove floor finishes, patch penetrations and close old cores. Knowing what is in the slab prevents a surprise when the next tenant’s contractor drills through it.
How to prepare the site for a scan
A scan goes faster and returns cleaner data when the slab is ready. The routine below is the one we would follow for an office or warehouse.
1. Define the exact areas
Mark where you intend to cut, core or break out, with a margin. A single penetration clearance scan can take as little as 5 to 10 minutes, while comprehensive slab mapping may take a few hours. Scanning only what you need is cheaper, but scanning a slightly wider area gives you room to move a core if the first position is blocked.
As a guide, the same Sydney provider reports that scanning about 1 m² typically takes 10 to 15 minutes, so a large area adds up quickly. Group your penetrations into zones rather than scattering them across the floor.
2. Clear access and surfaces
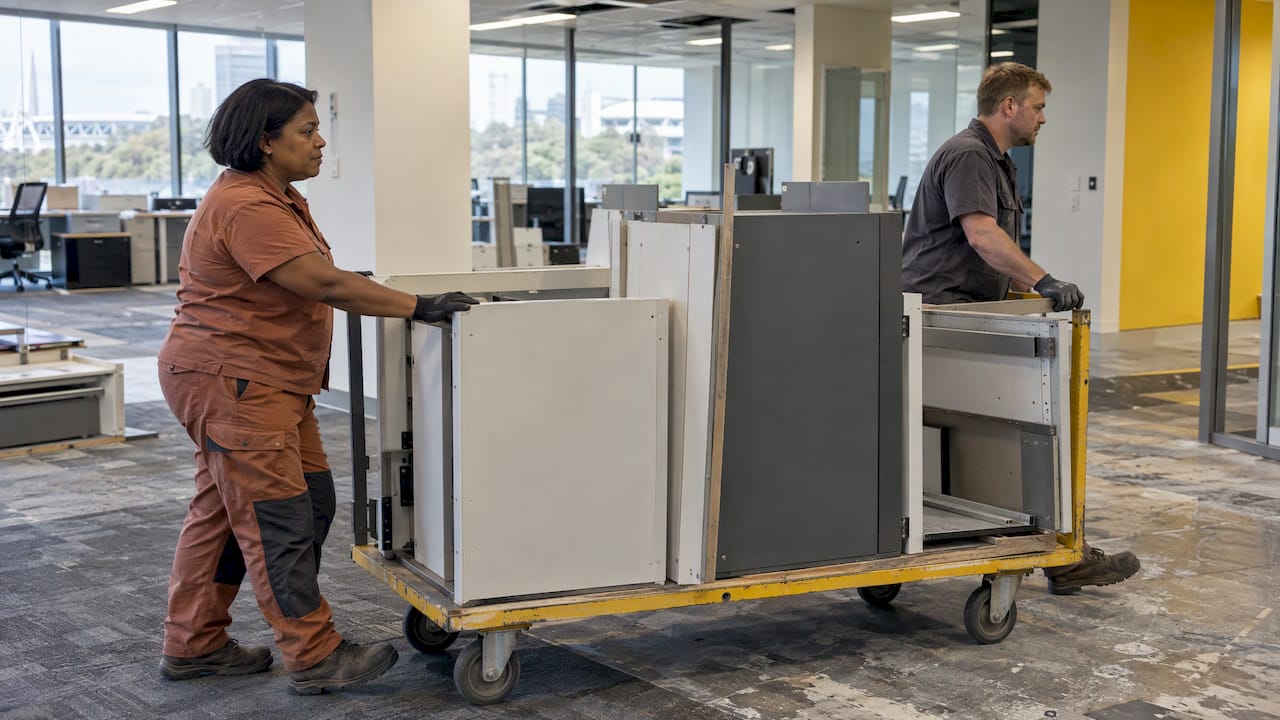
Move furniture, racking, pallets and stock out of the zone. Remove loose debris so the scanner can run smoothly. In a warehouse, oil and grease on the floor make marking harder and are a slip hazard for the operator, so a clean surface helps. A practical read on cleaning warehouse floors, grease included covers the basics.
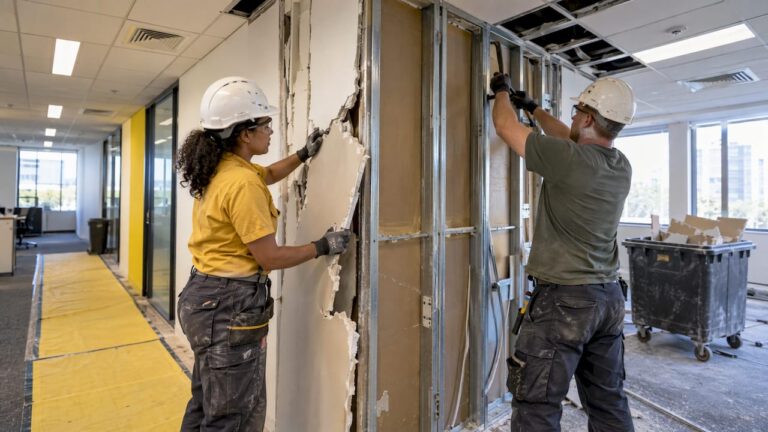
If the area is cluttered with old fit-out, redundant partitions or abandoned equipment, that is a strip-out and rubbish removal job in its own right. We handle commercial rubbish removal and building strip-outs, and we coordinate directly with building management for access, which keeps lift bookings, loading dock times and after-hours entry out of your inbox.
3. Gather the paperwork
Collect as-built drawings, structural drawings, previous scan reports, and any tenancy fit-out records showing earlier penetrations. These help the operator interpret what appears on the screen and tell you whether the slab is post-tensioned.
4. Check the floor build-up
Note the finishes: carpet tile, vinyl, epoxy, polished concrete, a raised floor or a metallic membrane. As above, conductive layers can interfere with the signal.
5. Plan around other trades
Schedule the scan close to the cutting or coring date. Paint marks wear off, other trades walk over them, and a gap of weeks invites re-marking. Where several contractors will touch the slab, agree who owns the markings and who is allowed to alter them.
6. Confirm the result before cutting
On the day, the crew should see the marks, the depth notes and the agreed safe zones before the first core. Where you have services in the ground beneath the slab, remember that buried-asset rules are separate. Gas utility guidance in Australia, for example, requires buried gas assets to be located and visually sited per AS 5488 before works that could affect them, with hand or vacuum potholing rather than a mechanical excavator. A slab scan does not replace that process for anything outside or below the building.
Safety, rules and who is responsible
Slab scanning is not mandated by a single national rule. It sits within work health and safety duties: the person in control of the work needs to identify and control the risks of cutting, drilling or excavating. In Australia each state and territory has its own excavation regulations, generally consistent with national WHS laws, and recommended practice combines EM locating, GPR and visual inspection with a safe work method statement.
In NSW, check the current requirements with SafeWork NSW for high-risk construction work, and with your principal contractor. Principal contractors, engineers and building owners increasingly specify a scan as a precondition in the method statement for cutting, coring or drilling. If you are a strata manager or property manager, include it in the scope you give contractors so it is never assumed.
Work on concrete also creates silica dust. Wet methods, dust extraction and suitable respiratory protection are part of any cutting and grinding plan, and your contractor’s safe work method statement should say how this is controlled.
What slab scanning costs, and what moves the price
Published figures vary by state, scope and operator, so use them as orientation only. A single penetration clearance scan can start from a few hundred dollars in Queensland, and prices rise with area, depth, reporting and how quickly you need it. Large commercial floors, post-tension detection and rush bookings sit at the higher end. Always get a written quote that states the area, the method, whether a report is included and whether GST applies.
Because scanning is one line among several in a project budget, it helps to keep every cost together. A project cost tool such as construction management software can keep scan, coring, cutting and disposal costs in one place so the full scope is visible to everyone signing it off.
Compare the scan fee with what it protects against. A modest fee set against a cut cable, a damaged conduit, a stopped job and a possible injury is straightforward risk management.
From scan to removal: one coordinated scope
The scan answers where you can cut. The next question is what happens to everything you cut out. Cores, slab sections, rebar offcuts, old floor finishes and fit-out waste all have to leave the site, and on a tight lease-end timetable that is where jobs slip.
We remove concrete, furniture, joinery, ceilings, walls, flooring and construction debris from offices, retail sites, warehouses and strata buildings across Sydney, including the CBD, Parramatta, Ryde and Macquarie Park. Disposal uses registered recycling partners, and corporate clients can opt in to carbon-neutral waste disposal. Our construction waste disposal service is built for this stage, and our guide to construction site compliance and mixed demolition waste explains how to keep the waste stream orderly.
If your project includes coring, cutting, grinding, strip-out or makegood, send us your scope and the scan markings. Electronic quoting is fast, we guarantee punctuality with compensation if we are late, and our crews leave the site cleaned up. See everything we do on our services page, or get a free quote for your site.
Questions property managers ask
Do I need a scan before every core or cut?
Scan before any cutting, coring or drilling into existing structural concrete, and always where the slab may be post-tensioned. A scan is quick compared with the work it protects. Your principal contractor or engineer may also require it in the method statement.
Can a scan guarantee nothing is hidden in the slab?
No method guarantees detection of every object. Results depend on concrete conditions, reinforcement density, depth and surface finishes. That is why scan markings are combined with drawings, visual checks and engineering advice.
How long does a scan take?
A single clearance scan can take 5 to 10 minutes, and mapping a whole slab can take a few hours. Scanning around 1 m² typically takes 10 to 15 minutes, so the time depends mainly on the area and access.
Does scanning tell me how strong the slab is?
No. GPR locates reinforcement, services and voids, and measures slab thickness. Strength and composition are assessed by core extraction, ultrasonic testing and laboratory analysis, normally under a structural engineer.
Sources
- What is GPR Concrete Scanning? Complete Guide, KCT
- Concrete scanning, PCTE
- Concrete Scanning & Non-Destructive Testing, TRSC
- Concrete Scanning & GPR FAQs, Sydney Concrete Scanning
- Ferroscan vs GPR for Rebar Detection, SiteOps
- The Versatility of a GPR Concrete Scanner, Trinity Subsurface
- Slab Scanning Guide, Just Cores
- Safely working around gas infrastructure, ATCO Gas Australia
- Best Practices for Utility Locating, SSTC
- SafeWork NSW
- Construction management software Australia, CivroBuild
- How to Clean Warehouse Floors, Grease Included