Partition Wall Removal in Sydney: Checks, Steps and Disposal
Removing a partition wall in a Sydney commercial space is quick once the checks are done and slow, costly and sometimes unlawful when they are skipped. The wall may be fire-rated, it may hide live services, it may sit in a building with asbestos, and your lease may require it to be reinstated anyway. This guide sets out what a property manager, strata manager, tenant or construction company needs to confirm before a wall comes down, how a non-structural partition is taken out cleanly, and how the debris has to be handled. Sydney City Rubbish handles strip-outs, demolition, makegood and the removal of the waste they produce, so one crew can take the wall out and clear the site in the same visit.
TL;DR
- Before any wall is touched, confirm four things: whether it is structural, whether it is part of a fire separation, what services run through it, and whether the lease or building manager needs to approve the work.
- Fire-rated walls are a tested system, not just a wall. Do not cut or remove one until the approval pathway and fire strategy are confirmed.
- Plan the removal in sequence: isolate services, protect floors, take out doors and glazing, then frames and boards, sorting waste as it comes out.
- In NSW the waste owner, the vehicle owner and the transporter can each be liable if waste goes to a place that cannot lawfully accept it.
- Sydney City Rubbish provides strip-out, makegood, demolition and waste removal for commercial sites, with carbon-neutral disposal as an opt-in.
Table of Contents
- What a partition wall removal actually involves
- Checks before any wall comes down
- Fire-rated walls: what changes
- How a non-structural partition is removed, step by step
- Waste from partition removal: sort it and send it somewhere lawful
- Timing, access and what drives the cost
- After the wall is gone: reinstatement and records
- Who should do the work
- FAQ
- Sources
What a partition wall removal actually involves
A partition wall divides space without carrying the building’s weight. In offices it is usually a steel or timber stud frame lined with plasterboard, sometimes with glazed panels, doors, a ceiling-grid head track and services running inside or above it. Removing one looks simple, which is why it is often underestimated.
The distinction that matters first is between a partition and a wall that is load-bearing or related to the building’s structural integrity. Safe Work Australia defines demolition as knocking down or dismantling a structure, or part of one, that is load-bearing or related to its physical integrity. A true partition sits outside that definition, but you should never assume. A wall that looks like a partition can still be holding up a floor above, bracing a ceiling or forming part of a fire compartment. The drawings settle the question, not the appearance.
Second, a partition has a life beyond the demolition. Services pass through it, the ceiling grid depends on it, and the floor beneath it is often finished differently from the floor around it. Taking the wall out means dealing with each of those, and that is where most of the cost and delay sits.
Checks before any wall comes down
Work through these in order. The earlier ones can stop the job outright.
Lease, landlord consent and building rules
If you are a tenant, start with the lease. The make-good clause says what condition the premises must be in at the end of the term, and that decides whether a removed wall must later be put back. Most landlords require written consent for alterations, and many ask for drawings, contractor insurance details and a work schedule. Building management also sets practical conditions: lift bookings, loading dock slots, noise limits and after-hours access. Agreeing these early prevents the common situation where a crew arrives and cannot get a trolley into the lift.
For work in the CBD, loading and waste handling are often the tightest constraint. Our guide to waste removal permits in the Sydney CBD explains what to arrange for access and bins before the job is scheduled.
Drawings, structure and the building’s classification
Obtain the approved drawings and any fire-safety documentation. They show whether the wall is structural, whether it forms part of a required fire separation, smoke compartment or exit route, and what class the building falls into. The current NCC 2025 Volume One applies to Class 2 to 9 buildings, which includes commercial offices. If the drawings are missing, ask the building manager or a certifier before assuming anything.
Asbestos and hazardous materials
Check the building’s asbestos register and, where the register is incomplete or the area has not been surveyed, arrange a hazardous materials survey before anyone cuts into walls, ceilings or floor finishes. Safe Work Australia lists work likely to disturb asbestos as high-risk construction work requiring a safe work method statement (SWMS). A SWMS is a written document setting out the work activities, the hazards and how the risks will be controlled. The same list includes load-bearing or structurally integral demolition, structural alterations needing temporary support, and work near energised electrical services. If any of those apply, the person conducting the business or undertaking must prepare, keep, follow and review the SWMS before work starts.
If asbestos is found, stop. Licensed removal is a separate process and the partition work waits for it.
Services inside and above the wall
Power, data, fire detection, sprinklers, emergency lighting, mechanical and hydraulic services can all run through or beside a partition. Each needs to be identified, isolated and tagged by the right trade before demolition begins. A practical way to keep this under control with the building manager is to settle three things for every service: who isolates it and when, what the end state will be (removed back to the riser, capped at the ceiling, or left in place and labelled), and what evidence closes it out, such as an electrician’s test results or a fire contractor’s sign-off.
Approvals in NSW
Many internal alterations need no council approval, but only when they strictly comply with the exempt development standards. Otherwise approval is needed through a complying development certificate or a development application, as the NSW Department of Planning pocket guide for business and industry sets out. The practical test for an office is whether the wall affects fire separation, egress or travel distances. If it does, treat approval as required until a certifier tells you otherwise.
Fire-rated walls: what changes
A fire-rated wall has a required fire resistance level (FRL), which is the time it must keep fire and heat out of the next space. Under the NCC, fire resistance is a tested system: the boards, framing, insulation, penetration seals and the way the wall meets the slab and ceiling all count. That is why removing or cutting a rated wall can invalidate more than the wall itself.
If you are asked about fire rated wall removal, the order of work is fixed:
- Establish the wall’s required FRL and whether it forms part of a fire compartment, separation or exit arrangement.
- Confirm the design, the approval pathway and the fire strategy before the wall is removed or penetrated.
- Make sure any retained or replacement services use a fire-stopping system that has been shown not to impair the fire-resisting performance of the element, installed in line with the NCC.
On site, the discipline is just as important. Rated elements should be clearly marked so no one cuts them by habit, each penetration should be assigned to one responsible trade and tied to a specific detail or approval, and fire doors should be removed carefully, stored and labelled if they are to be refitted. Drilling or chasing into a rated partition without that approval is exactly how a building loses its fire separation without anyone noticing.
The usual mistake is removing a rated wall without reviewing what it was doing for the building. In a Sydney office the signs are a double-layer plasterboard build, fire-stopped penetrations and a wall that runs slab to slab rather than stopping at the ceiling grid. If you see those, or the drawings show a rated line, bring in the certifier first.
How a non-structural partition is removed, step by step
Once the checks are complete and any approvals are in hand, the removal follows a sequence. Each step has a place where it commonly goes wrong.
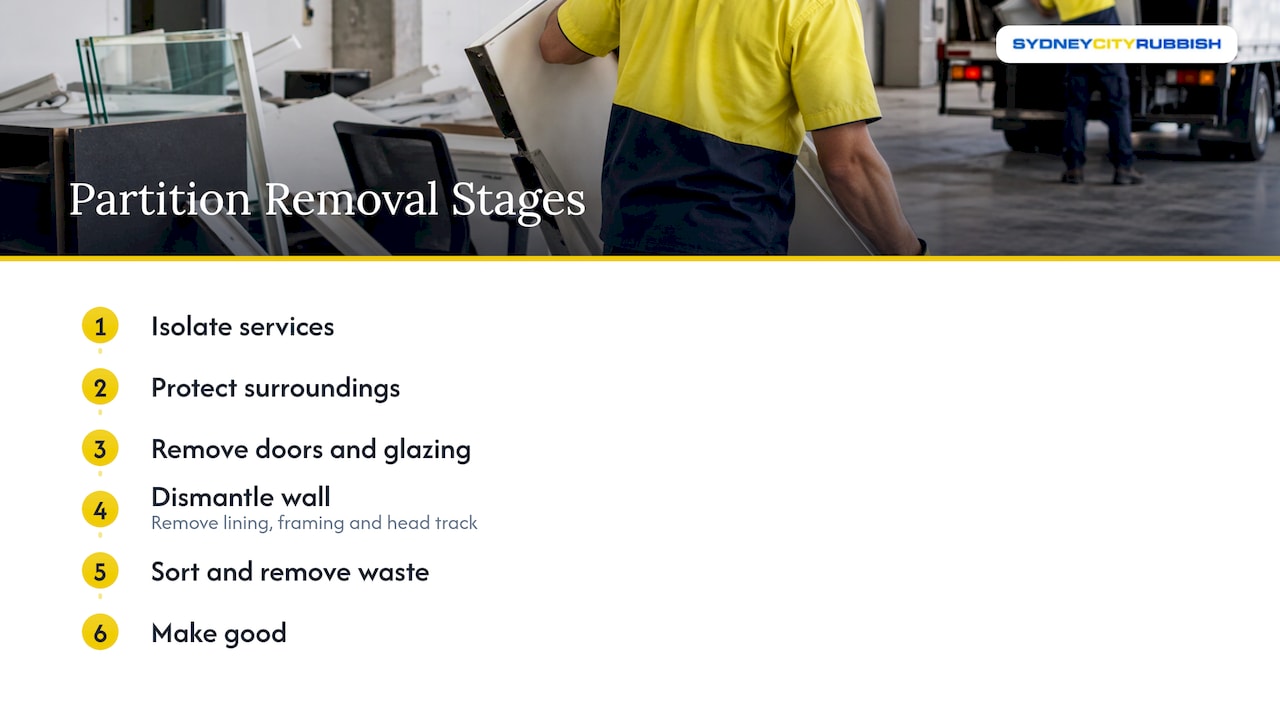
Step 1: Isolate and confirm services
The electrician isolates power and data, a licensed fire contractor deals with detectors and sprinklers, and hydraulic and mechanical trades make their own services safe. Removing partitions changes sprinkler coverage and detector spacing, so the fire system needs adjusting and re-testing by a licensed contractor rather than being left to the demolition crew. Where it goes wrong: a conduit assumed dead that is still live, or a detector left hanging from a ceiling that has changed.
Step 2: Protect the surroundings
Floors, lift lobbies, adjoining tenancies and corridors get protection before any demolition. Carpet tiles, polished concrete and stone each need a different cover. Where it goes wrong: floors are damaged under the base channel because the protection was laid after the doors were already coming out.
Step 3: Remove doors and glazing
Doors, frames and glass come out first. Glass is best taken out whole where possible, because intact panels can be recycled and broken glass cannot be handled cleanly. Where it goes wrong: glazing broken during stripping ends up mixed through the general waste.
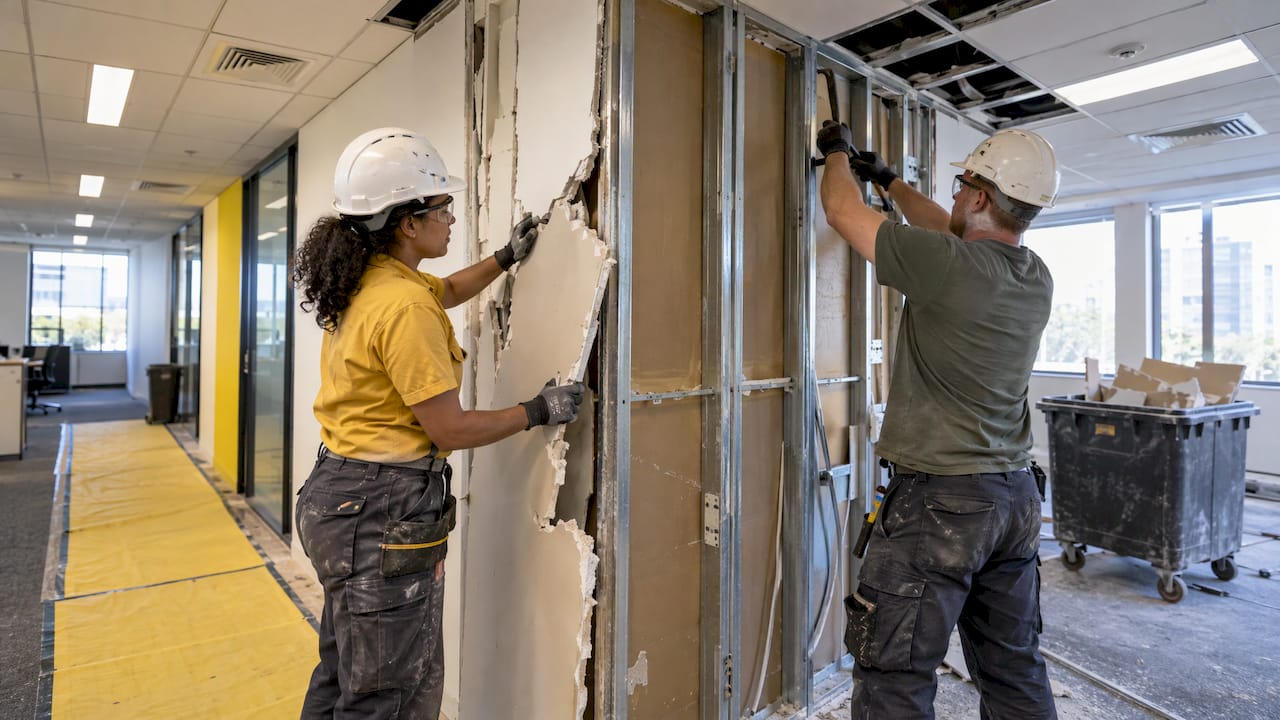
Step 4: Take out the lining, framing and head track
Plasterboard is removed and the studs and tracks are dismantled. The ceiling grid often relies on the head track for support, so check before it comes out. Where it goes wrong: a ceiling section sags or collapses, adding repair work that was not in the scope.
Step 5: Sort and remove waste as you go
Metal framing, plasterboard, insulation, glazing, timber and general waste should be separated at the point they are removed, not after they have been thrown together in a bin. A metre of partition produces a surprising volume, and mixed loads cost more to dispose of and are harder to recycle.
Step 6: Make good
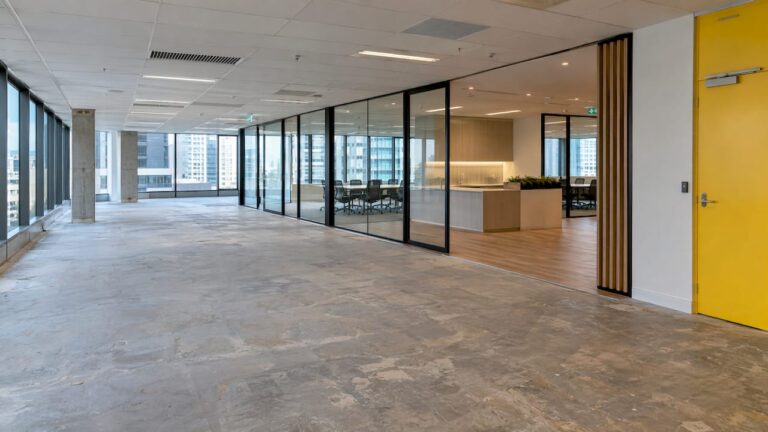
Finish the ceiling grid, patch the floor, repair adjoining wall surfaces and repaint where the lease or your plan requires. Floor finish removal and grinding may be needed where the wall line has left marks or adhesive.
On most sites, an out-of-hours schedule keeps disruption low. Noisy work is typically done at night or on weekends, and where it has to run during business hours, clear signage and site safety protocols are needed to protect staff and visitors.
Our building strip-out service covers this sequence as a single scope for commercial clients, from ceilings, walls and doors through to furniture and joinery removal and the haulage of everything that comes out. The article on what a Sydney office strip-out involves shows how the stages fit together on a larger project.
Waste from partition removal: sort it and send it somewhere lawful
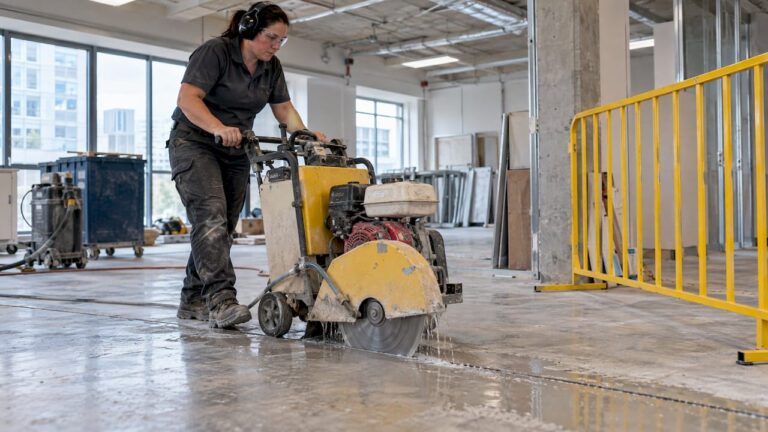
Partition removal is a waste job as much as a demolition job. The material is mostly plasterboard, steel or timber framing, insulation, glazing, doors and fittings, and every stream has a different destination.
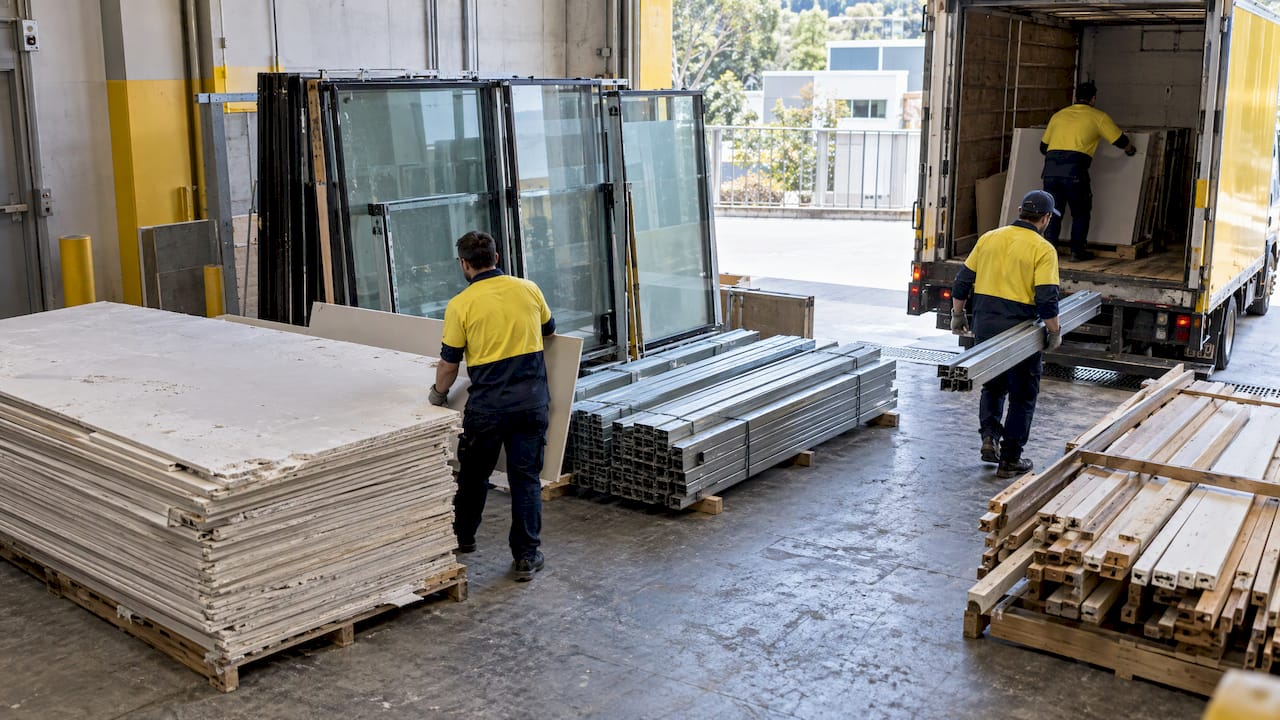
The legal position in NSW is what most commercial clients underestimate. Under section 143 of the Protection of the Environment Operations Act 1997, waste must be transported to a place that can lawfully accept it. The NSW EPA’s waste transport guidance states that the owner of the waste, the owner of the vehicle and the transporter are each guilty of an offence if waste goes to a place that cannot lawfully be used as a waste facility, with a maximum penalty of $1,000,000 for a corporation and $250,000 for an individual. The same page notes that waste must be covered during transport, apart from loads that are only tyres or scrap metal.
In practice that means the business that produced the waste cannot treat it as someone else’s problem once a truck leaves. Camden Council’s construction and demolition waste page says both the owner of the waste and the transporter are legally responsible for showing the waste went to a lawful place. For a property or strata manager, that is a strong reason to use a remover that sends material to registered recycling partners and keeps the paperwork to prove it. Sydney City Rubbish uses registered recycling partners for responsible disposal, and corporate clients can opt in to carbon-neutral waste removal.
Separation also pays off in recycling. Plasterboard needs to be kept apart from other streams to be recycled, and our notes on disposing of plaster products and why waste separation matters in construction and demolition explain how each stream is treated.
Timing, access and what drives the cost
No single figure fits partition wall removal, because the cost is the sum of several parts. The main ones are:
- services isolation and re-testing
- the demolition itself, which depends on wall type, height and whether glazing is involved
- waste sorting, haulage and disposal
- ceiling, floor and wall reinstatement
- patching and painting
Disposal cost in particular moves with access. A site with a dedicated loading dock and a goods lift is cheaper to clear than one where every load goes down a single passenger lift at set times. Out-of-hours work, the number of walls and the condition of the floor underneath also change the price, as does whether a lease requires full reinstatement.
Sydney City Rubbish quotes per truckload or per project, and the quoting is done electronically so you can get a figure quickly. Because the company coordinates directly with building management on access, the lift, dock and permit conditions are in the plan before the crew arrives. The company also guarantees punctuality, with compensation if the crew is late, which matters when a loading dock booking or a tenant handover date is fixed.
If the wall removal is one part of a bigger move or a relocation, the waste and logistics plan should be built around the same timetable. A guide on preparing premises before a business move sets out how to sequence clearing, handling and transport so the demolition schedule is not held up by the practical work around it.
After the wall is gone: reinstatement and records
The job is not finished when the debris leaves. Check that the approved structural solution, the fire separation, the exits and the services all match the approved design. Where fire-rated construction was required, it must be reinstated as tested construction, with fire-stopping around every penetration, and the electrical, fire, mechanical and plumbing work must be completed or certified by the appropriate trades.
In NSW, fire safety systems are inspected and tested under AS 1851, including alarm testing, sprinkler flow and alarm tests and hydrant checks, as explained by a NSW fire services contractor. After any change to partitions that touches detectors or sprinklers, the fire contractor should confirm the system and its records are up to date.
Keep the inspection, test, approval and completion records. The certifier, the building manager and any later tenant or buyer may ask for them, and a lease handback is much smoother when the evidence is in one folder.
For end-of-lease work, the question is whether the premises go back to the condition the lease describes. Sometimes that means rebuilding a partition that was removed; sometimes it means removing partitions the previous tenant added. Either way, the scope should be written down before work starts, and the wall, floor finish, ceiling and services treated as one package. Our makegood and de-fit service covers that handback work, and the demolition and strip-out page shows how it is scoped for offices and warehouses.
Who should do the work
A partition wall can look like a weekend job, but on a commercial site it is a coordinated piece of work with legal obligations attached: services, asbestos, fire, waste and the lease. The right provider is one that can handle the demolition, the removal of everything that comes out and the building-management coordination as one job, so nothing falls between trades.
That is the case for using Sydney City Rubbish for the wall removal and the waste together. The company works with offices, retail spaces, construction sites and strata-managed buildings across Sydney, from the CBD to Parramatta, Ryde and Macquarie Park. Its services include strip-outs, makegood and de-fit, structural demolition, ceilings, walls and doors, furniture and joinery removal, and floor finish removal, plus truck and driver hire for projects where you only need haulage.
If you are planning a partition removal, a strip-out or an end-of-lease clearance, send us the building address, the number of walls and your lease or handback requirements. We will turn it into a quote for your site. Get a free quote for your strip-out or makegood job.
FAQ
Do I need approval to remove a partition wall in an office?
If you are a tenant, you need your landlord’s written consent, and the building manager will usually set conditions for access and noisy work. Council approval is often not required for internal alterations that comply with NSW exempt development standards, but a wall that affects fire separation or exits needs the approval pathway confirmed with a certifier first.
How long does partition wall removal take?
It depends on the number of walls, the amount of glazing, the access to the site and whether work must happen out of hours. A single meeting-room partition is a short job, while a full floor takes longer, and reinstatement and re-testing of services add to the program. A site inspection gives the most reliable estimate.
Can I remove a fire-rated wall?
Only after you have confirmed its required fire resistance level, whether it forms part of a fire compartment or exit arrangement, and the approval pathway. Fire resistance under the NCC is a tested system, so any replacement construction and fire-stopping must keep the required performance.
What happens to the plasterboard, metal and glass?
They should be separated as the wall comes out and sent to facilities that can lawfully accept each stream. In NSW the waste owner, vehicle owner and transporter can each be liable if waste goes to an unlawful place, so choose a remover that uses registered recycling partners.
Do you cover end-of-lease partition removal in Sydney?
Yes. Sydney City Rubbish handles end-of-lease cleanouts, makegood and de-fit, strip-outs and furniture removal for offices, warehouses and retail premises in Sydney, including coordination with building management.
Sources
- Demolition | Safe Work Australia
- High risk construction work requiring a SWMS | Safe Work Australia
- NCC 2025 Volume One, Australian Building Codes Board
- Complying Development for Business and Industry: A Pocket Guide, NSW Department of Planning
- Transporting waste | NSW EPA
- Construction and Demolition | Camden Council
- AS 1851 Requirements in NSW | Beaver Williams