Office Strip Out Process: Steps From Inspection to Handover
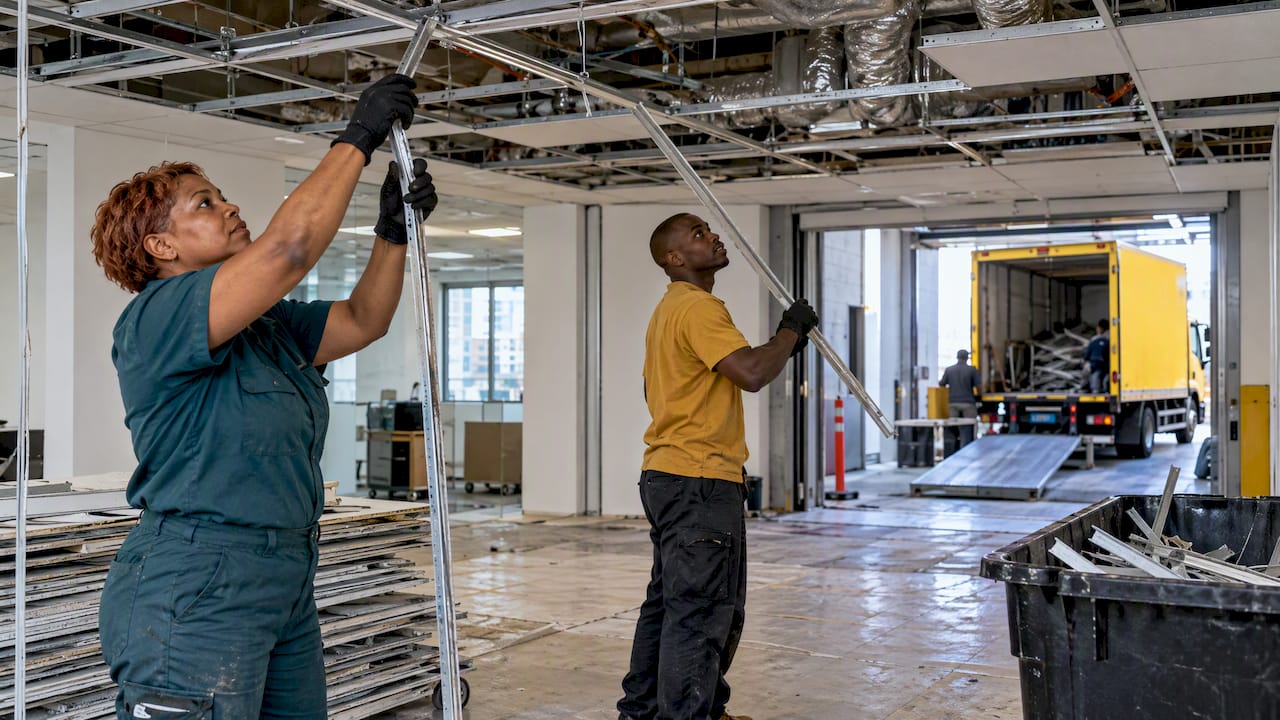
An office strip-out follows a fixed order: confirm the scope against your lease or refurbishment brief, check for asbestos, isolate services, remove fittings and finishes zone by zone, sort and dispose of the waste lawfully, then inspect and hand over. Each stage depends on the one before it. When the order slips, the usual result is a stalled crew, a failed handover or waste that cannot be traced. This guide walks through each stage as it applies to Sydney offices, including what the work covers, what affects time and cost, and what to ask a contractor before you sign.
TL;DR
- A strip-out removes the non-structural interior of an office (partitions, ceilings, floor finishes, joinery, cabling, furniture) and leaves the building shell intact. General demolition goes further and takes out structure.
- The sequence is: scope and lease check, hazard survey, service isolation, removal by zone, waste sorting and disposal, final inspection and handover.
- For buildings completed before December 2003, ask for the asbestos register and management plan before any work is priced.
- The Better Buildings Partnership sets a best-practice target of at least 60% resource recovery on office strip-outs, and NSW law makes the waste owner responsible for where the waste ends up.
- Time and cost come down to scope, service isolation, asbestos, access constraints and programme length.
Table of Contents
- What an office strip-out is, and how it differs from demolition
- Step 1: Define the scope and check the lease
- Step 2: Check building access and approvals
- Step 3: Survey for asbestos and other hazards
- Step 4: Isolate and disconnect services
- Step 5: Protect the building, then remove by zone
- Step 6: Sort, reuse, recycle and dispose of the waste
- Step 7: Inspect, clean and hand over
- What affects the time and cost of an office strip-out
- How to prepare your office before the crew arrives
- Choosing a contractor for the job
- FAQ
- Sources
What an office strip-out is, and how it differs from demolition
An office strip-out is the controlled removal of the internal, non-structural elements of a tenancy: partition walls, ceiling tiles and grids, carpet and other floor finishes, kitchenette joinery, workstations, data and power cabling, and often the lighting and air-conditioning outlets that serve the floor. The base building (slab, columns, external walls, risers and core) stays as it is. The tenancy is then ready for a new fit-out, or ready to be handed back to the landlord.
Demolition is a different job. Structural demolition removes load-bearing elements, usually under tighter regulation, with engineering input and a longer programme. A UK contractor guide puts a typical 10,000 sq ft office strip-out at four to six weeks, against 12 to 16 weeks for full structural demolition of a similar footprint. Those durations are not Sydney figures, but the gap between the two job types holds anywhere: stripping out is the shorter, lighter and more predictable of the two.
You will hear three terms used for overlapping work. A soft strip removes fittings, finishes and furniture. A hard strip goes further and removes partitions, ceilings, services and sometimes floor screeds. A defit or makegood is a strip-out defined by the lease: it returns the premises to the condition the lease requires. Your contract should say which one you are buying, because the same words mean different things to different contractors.
Step 1: Define the scope and check the lease
Every strip-out starts with a written scope. For a refurbishment, the scope comes from the design brief: what stays, what goes, and what the new layout needs from the existing floor. For a lease exit, it comes from the makegood clause and any attached schedule or reinstatement drawings.
Read the clause before you walk the floor. A makegood obligation in a NSW commercial lease is a matter of contract, so the wording decides whether you must remove ceilings, cabling, floor coverings and partitions, or only your own furniture. Vague clauses are where disputes begin. If the lease says “return in good condition” and nothing more, agree the standard with the landlord or their agent in writing, ideally with a marked-up plan, before any crew starts.
The scope then needs a site inspection. A competent contractor walks the floor with you, identifies what is tenant-installed and what belongs to the base building, notes the ceiling void condition and photographs existing damage so it is not later attributed to the strip-out. Common items on the scope list include:
furniture and workstations, partition systems and glazed screens, plasterboard walls and doors, ceiling tiles and grid, carpet tiles and adhesive, kitchen and server-room joinery, tenant-installed cabling and containment, signage, and any tenant-installed air-conditioning or sprinkler modifications. Anything left off the written scope becomes a variation later, so it pays to be exhaustive here. If your lease requires removal of specific items such as tenant-installed supplementary cooling, name them.
Our building strip out and makegood services cover this stage, including scope walk-throughs for offices and warehouses.
Step 2: Check building access and approvals
Most Sydney offices sit in strata or managed buildings, and the building manager controls the practical side of the job. Before mobilising, confirm the following with them:
The hours in which noisy or dusty work is allowed, which are often outside business hours in occupied buildings. The loading dock booking system, vehicle height limits and dock dwell times. Which lifts can be used for waste, whether lift protection is required, and what bonds or insurance certificates the building wants from contractors. Where waste can be staged and how it must travel from the tenancy to the truck.
In the Sydney CBD, Parramatta and Macquarie Park, loading dock access is often the real constraint on programme. A crew that can strip a floor in days may spend longer waiting for dock slots, and a truck that is too tall for the dock cannot load at all. We coordinate directly with building management on access, which is why dock and lift arrangements are one of the first questions we ask.
Also check whether any development or building approval applies to your refurbishment itself. Internal strip-outs of fit-out elements are often handled without new consent, but that depends on the building and the planned works, so confirm with your building manager, certifier or the relevant council rather than assuming.
Step 3: Survey for asbestos and other hazards
This is the stage that most often changes a programme. Buildings completed before December 2003 may contain asbestos in ceiling tiles, vinyl floor tile backing, adhesives, lagging, fire doors or riser linings. SafeWork NSW advises that for commercial buildings built before that date you should ask to see the asbestos register and asbestos management plan, and it recommends a licensed asbestos professional for removal of any amount of asbestos.
A register is only as good as its last inspection. If the planned work disturbs areas the register has not sampled, such as the ceiling void above a refit area or the back of a lift lobby wall, a pre-demolition survey by a licensed assessor is the safe course. The NSW Code of Practice on safe asbestos removal is also relevant: codes of practice are admissible in court and can be treated as evidence of what is known about a hazard and how to control it, so following them is the practical standard.
When asbestos is found, the notification rules matter for your programme. SafeWork NSW requires notification five calendar days before licensed asbestos removal starts, for removal of more than 10 m² of non-friable asbestos or any friable asbestos, and the work cannot begin before those five days have passed. Build that gap into the schedule. Strip-out crews should not touch suspect material while that process runs.
Beyond asbestos, the survey should also record lead-based paint on older joinery, fluorescent tubes and ballasts that need separate handling, refrigerants in old air-conditioning, batteries in emergency lighting, and electronic waste. Hazardous items are removed and disposed of separately from the general stream.
Step 4: Isolate and disconnect services
No physical stripping starts until the services serving the area are dead and confirmed so. Gas, electricity, water, drainage and telecoms must all be isolated and disconnected before physical work begins. In a multi-tenant office tower this is rarely a simple switch. Electrical isolation is done by a licensed electrician at the tenancy distribution board. Sprinkler and fire-detection changes must be coordinated so the floor remains protected for the rest of the building, and the fire panel needs to be told when detectors are covered or removed to avoid false alarms and evacuations.
Data and communications cabling is a common source of delay. Many leases require tenant cabling to be removed back to the communications room or riser, which means the IT provider needs to disconnect first and decide what equipment is being retained. Plan this with your IT contact early. Live cables cut by a demolition crew are an expensive way to learn that a service was still active.
Step 5: Protect the building, then remove by zone
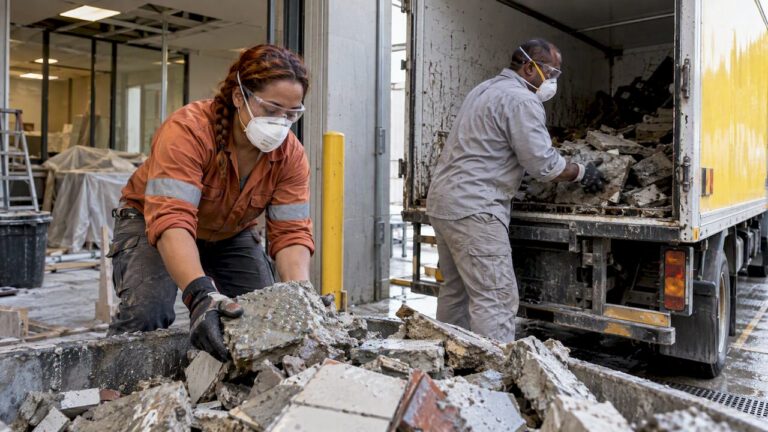
With hazards controlled and services isolated, the physical work begins with protection. Crews lay floor protection through common routes, fit lift protection, seal doors and vents where dust could travel and, in occupied buildings, set up dust barriers and monitoring. Dust and noise control is not optional on a working floor: neighbours on adjoining tenancies will notice immediately if it is poorly done.
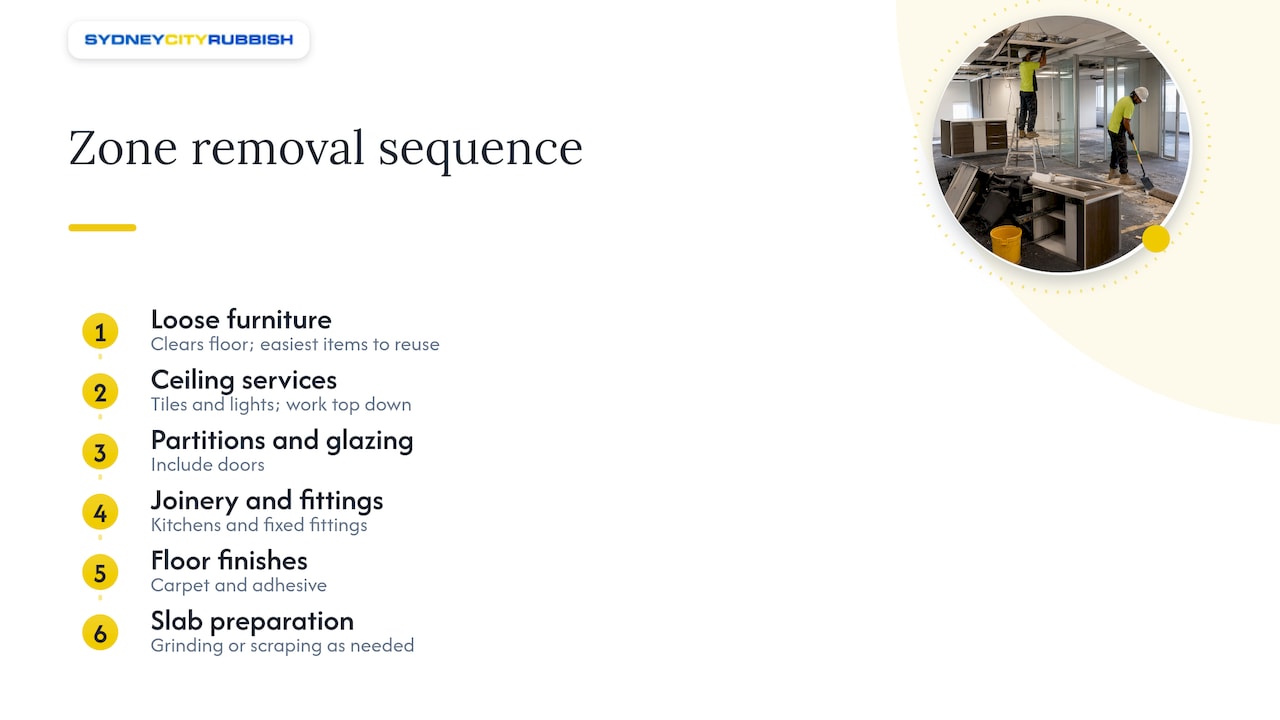
The sequence then follows a logical order. Industry guidance recommends planning removal systematically by floor or zone rather than improvising, and the practical reason is that each trade releases the next. A typical order is:
Loose furniture and equipment first, because it clears the floor and is the easiest material to reuse. Then ceiling tiles, lights and ceiling-mounted services, working from the top down. Then partitions, doors and glazing. Then joinery, kitchens and fixed fittings. Then floor finishes, carpet and adhesive, and finally any grinding or scraping needed to bring the slab back to the standard the lease or new fit-out needs.
Floor preparation is often underestimated. Tenant-laid carpet tile adhesives and vinyl glues can be stubborn, and the slab may need mechanical removal or concrete grinding to be accepted back by the landlord or to be ready for new finishes. Where partitions fix into the slab, core drilling and concrete cutting may be needed for penetrations. Our crews carry out floor finish removal, grinding and concrete cutting as part of the same programme, which avoids a second contractor arriving halfway through.
Work zone by zone and keep each zone clear before opening the next. This keeps waste volumes manageable, lets the supervisor inspect finished zones as they go, and limits the area in which dust and noise are generated at any one time.
Step 6: Sort, reuse, recycle and dispose of the waste
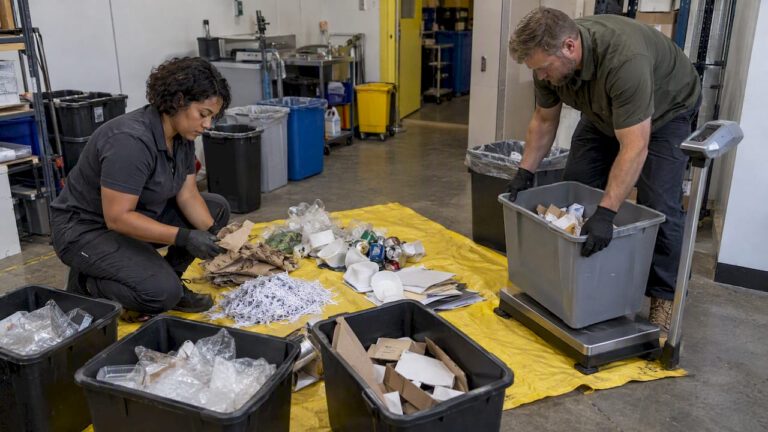
A strip-out produces a large volume of mixed material in a short time, and what you do with it is both a cost question and a legal one. Office strip-out waste typically includes plasterboard, timber and laminated board, metals from partition frames and cable trays, carpet, ceiling tiles, glass, electronic equipment and furniture. Waste at the commercial end sits within a stream that, in a Sydney survey of commercial and industrial waste going to landfill, included wood at 16%, plastic at 12.5%, paper and cardboard at 11.8% and construction and demolition material at 9.6%. Separation at the source is what keeps those materials out of landfill.
The Better Buildings Partnership guidelines set a best-practice target of at least 60% resource recovery on office strip-outs and refurbishments. The same guidance highlights that strip-outs offer real recovery potential but that poor measurement and unclear contracting often hold results back. In practice, that means writing a recovery target and a reporting requirement into the contract, not leaving it as an intention.
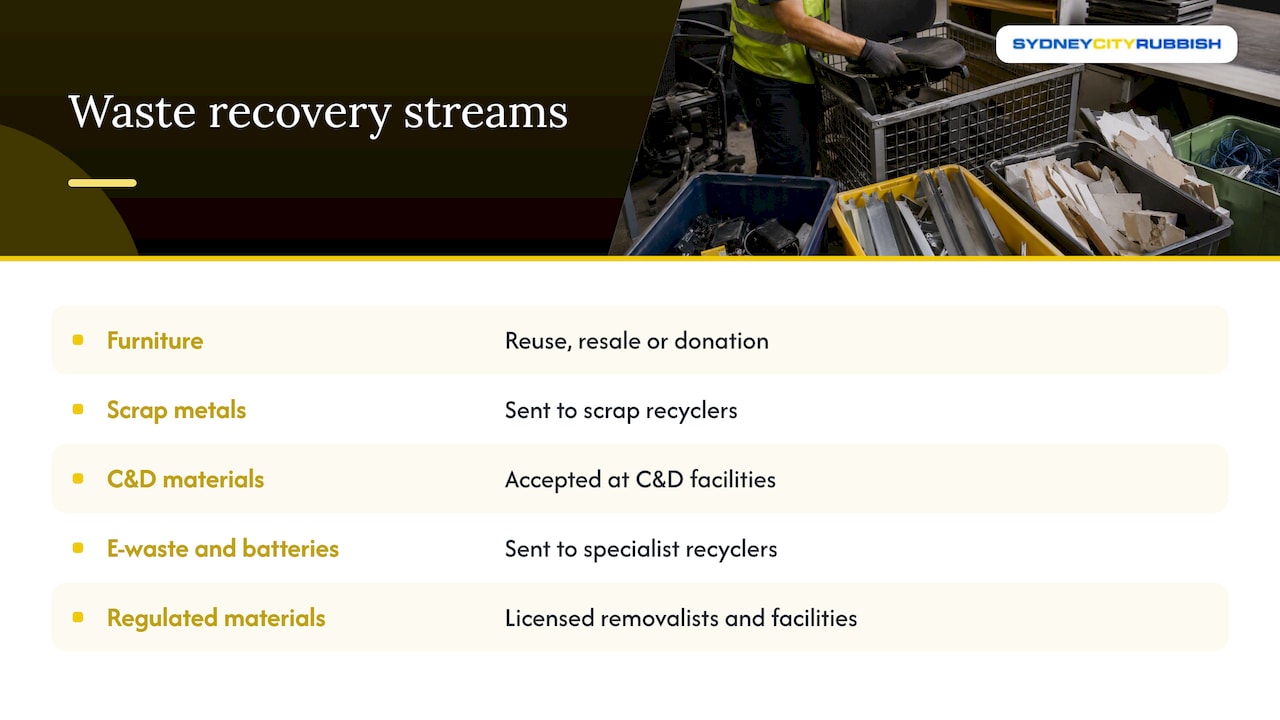
Here is how the main streams are usually handled:
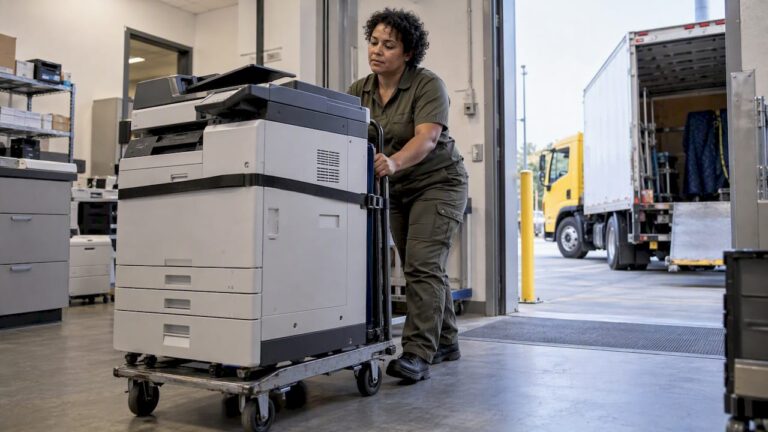
Office furniture in good condition is the first candidate for reuse, resale or donation. Furniture beyond reuse is dismantled so metal, timber and fabric can be recovered. Our pages on office furniture removal and furniture disposal and recycling explain how that stream is handled. Metals from frames, tracks and cable trays go to scrap recyclers. Plasterboard, timber and concrete go to facilities that accept construction and demolition material. Electronics and batteries go to e-waste and battery recyclers. Asbestos and other regulated materials go only through licensed removalists to licensed facilities.
The legal point is easy to miss. Under the Protection of the Environment Operations Act 1997, it is an offence to transport waste to a place that cannot lawfully accept it, with maximum penalties of $1,000,000 for corporations and $250,000 for individuals. The NSW EPA recommends that waste owners consider requiring proof of lawful disposal, such as disposal dockets showing the facility, date and amount, before paying a contractor. Make that a payment condition in your contract. A reputable contractor will supply the dockets without being asked.
Where waste is removed from an occupied commercial building, the NSW EPA’s guidance on commercial buildings is also a good reference for how residual waste, dry recyclables and bulky items such as furniture and fit-out materials should be managed as separate streams.
Step 7: Inspect, clean and hand over
The last stage is where lease-exit jobs are won or lost. Before the crew demobilises, walk the floor with the supervisor against the written scope. Check that every listed item is gone, that the slab, walls and ceiling void are in the condition the lease requires, that holes and fixings are made good where required, and that no cabling or debris remains in risers or ceiling spaces.
Then clean. A broom-clean floor is the minimum, but most landlords expect a more thorough standard, and dust left in the ceiling void will resurface later. Take dated photographs of every zone, collect the disposal dockets and any asbestos clearance certificates, and keep them with the contract. If a landlord’s agent inspects, these records answer most queries on the spot.
For a refurbishment, the handover goes to the fit-out contractor, who will want the floor surveyed and any services left capped and labelled. For a lease exit, it goes to the landlord or their agent, and the written scope is your protection against later claims for work you were never asked to do.
What affects the time and cost of an office strip-out
No honest contractor can give a meaningful price over the phone without knowing the floor. Time and cost depend on the defined scope, service isolation, asbestos risks, access constraints and programme duration. In a Sydney context, these drivers show up as follows.
Scope and area are the largest factors: a soft strip of an open-plan floor with loose furniture is quick, while a hard strip with many partitions, bulkheads and wet areas takes far longer per square metre. Ceiling type and height matter, because high or complex ceilings need access equipment. Floor finishes matter too, since glued-down vinyl and heavy adhesive need mechanical removal and grinding.
Access is the hidden cost. Work limited to after-hours slots, small lifts, restricted dock times and long carry distances all add labour and truck movements. A tenancy on level 30 with one shared goods lift is a very different job to a ground-floor suite with direct dock access.
Waste volume and type feed straight into cost. Separating streams costs more labour than a single mixed skip, but it reduces tipping charges for recyclable material and supports the recovery target. Asbestos, if present, adds assessment, licensed removal, notification time and clearance inspections, and can move the start date.
We quote per truckload or per project after seeing the scope, and our quoting is electronic, so you can have a written figure quickly once we have the floor details. Because we offer no published rates, a site inspection or a detailed scope with photographs is what turns an estimate into a firm number.
How to prepare your office before the crew arrives
A little preparation shortens the programme and lowers the bill. Decide what you are keeping and tag it, or move it out before the strip-out starts. Remove personal items and confidential documents; ask for secure document destruction if you have archives. Arrange IT decommissioning and data wiping before any equipment is removed. Tell the building manager and neighbouring tenants of the planned dates and noisy periods. Confirm insurance certificates and any permits the building requires. Gather the lease, the makegood clause, the asbestos register and the as-built drawings, and give them to your contractor at the start.
If you have a lot of surplus furniture, a separate office clean-out before the strip-out starts clears the floor and often lets part of that furniture be reused or donated rather than demolished with the partitions.
Choosing a contractor for the job
Ask for evidence rather than assurances. A good contractor will show you a written scope, an asbestos process, public liability and workers compensation insurance, a waste plan with named recycling outlets, and a way to report diversion rates. Ask how they handle building management access, what happens if they are late, and how they will prove where the waste went.
Sydney City Rubbish handles the strip-out and the waste in one programme. We guarantee punctuality with compensation if we are late, coordinate directly with building management, and use registered recycling partners for responsible disposal. Corporate clients can also opt in to carbon-neutral disposal through our partnership with Carbon Neutral.
If you are planning an office strip-out, defit or makegood anywhere in Sydney, from the CBD to Parramatta and Macquarie Park, send us your floor details and lease scope through our commercial waste disposal page and get a free quote now.
FAQ
How long does an office strip-out take?
It depends on floor area, scope and access. A UK guide puts a typical 10,000 sq ft strip-out at four to six weeks, but a small Sydney suite with simple finishes can be done in days. Asbestos notification periods and loading dock limits are the most common reasons a programme runs longer than planned.
Do I need to remove everything at the end of my lease?
Only what your lease requires. The makegood clause and any attached schedule decide the scope, so read them first and agree the standard with the landlord in writing. Some leases require full reinstatement to base build, while others only ask for removal of tenant-installed items.
Is asbestos a concern in every Sydney office?
Not every office, but it is a real risk in buildings completed before December 2003. SafeWork NSW advises asking for the asbestos register and management plan for such buildings, and using a licensed professional for any asbestos removal.
Who is responsible for where the waste goes?
The waste owner carries responsibility under NSW law, which is why the EPA recommends asking for disposal dockets before paying a contractor. Put that requirement in your contract so the paperwork arrives with the final invoice.
Sources
- BBP Stripout Waste Guidelines, Better Buildings Partnership
- BBP Stripout Waste Guidelines (PDF)
- NSW EPA: Construction and demolition waste disposal fact sheet
- NSW EPA: Better Practice Guidelines for Waste Management in commercial buildings
- NSW EPA: Disposal based survey of the C&I waste stream in Sydney
- SafeWork NSW: Think twice about asbestos
- SafeWork NSW: How to safely remove asbestos, Code of Practice
- SafeWork NSW: Asbestos notifications
- How to Quote and Run a Demolition Strip-Out Contract